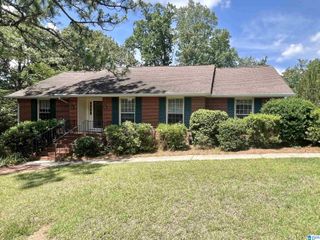
3911 PERKERSON DRIVE, Anniston, AL 36201
- 5 beds |
- 4 baths |
- 2,424 sqft
 Single-Family Home
  Built in 1960
  0.75acre lot
 2 car garage
  $119/sqft
  Listed 18 days ago
Property Description
Step inside this well-maintained home that perfectly blends mid-century character with the functionality that modern buyers crave. Located on a quite dead-end street, tucked inside the Wellborn community, this home boasts over 2,400 square feet of living space, with 5 bedrooms & 4 baths it is perfect for growing families. Through the front door is a bright, welcoming foyer, which opens to a formal den, and an expansive living room with a fireplace. The spacious kitchen flows seamlessly to the dining area making it ideal for hosting family & friends. Down the stairs, to the finished basement, are 2 more bedrooms offering flexibility for a home office, a hobby room, or guest rooms. Step outside to a covered patio and a private, landscaped backyard—ideal for summer barbecues or relaxing with your morning coffee. There is also a wired workshop, and a shed for additional storage. Located convenient to the Western Bypass, and quick access to Interstate 20..Schedule your private tour today!!!
- Listing Status:
- Active
- Date Added:
- June 18, 2026
- Data Last Updated:
- July 6, 2026 at 7:56AM
- Listing Office:
- KW Realty Group : 256-241-1500
- Listing Agent:
- Greg Morgan : 2564539542
- MLS ID:
- 21456504

- General: Fenced YardLighting SystemStorage BuildingWorkshop (EXTR)Porch
- Parking: Driveway ParkingParking (MLVL)
- General: 4 Sides BrickSiding-Vinyl1-StoryBasement
- County: Calhoun
- Zoning: SEC 15 TSP 16S RNG 07E SPRING HILL HGTS BLK 1 LOTS 16 & 17 & E 20 FT OF LOT 1522-05-15-0-001-054.000
- View: Mountain ViewView
- Water: Public Water
- Sewer: Septic
This listing courtesy of Greg Morgan , KW Realty Group
Monthly Payment
- Principal & Interest $
- Property Taxes $
- Home Insurance $
- VA Funding Fee $