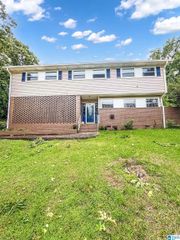
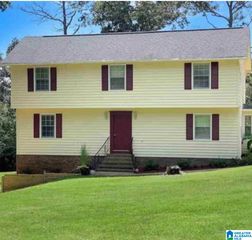
6237 CANE CREEK DRIVE, Anniston, AL 36206
- 3 beds |
- 3 baths |
- 3,029 sqft
 Single-Family Home
  Built in 1975
  0.68acre lot
 1 car garage
  $66/sqft
  Listed 7 days ago
Property Description
MBR Bedroom Suite has addition area for exercising or full Living area and huge walk in closet with separate entrance to backyard. 2nd Bedroom with attached large room to be finished. 3rd bedroom is cozy with lots of light. Lg hall bath w/tub & shower plus linen closet. Sunken Livingroom ready to be finished w/side sitting areas. Den has masonry fireplace on main level with lots of light. Dining/LR with double french doors to fenced yard. Also new subflooring there and thru kitchen and hall way. Kitchen has double door frig, gas range not connected, double sink, DW unknown condition. 2022 tankless gas hot water in 1/2 bath and Washer & Dryer remain. Former garage used for hair cuts, 1 car garage, storage bldg & fenced. Sold as is over 3000 sqft Finish this home your way
- Listing Status:
- Active
- Date Added:
- June 29, 2026
- Data Last Updated:
- July 6, 2026 at 7:56AM
- Listing Office:
- Harris McKay Realty : +1 (256) 236-0377
- Listing Agent:
- Rita Smith : 2562392719
- MLS ID:
- 21457724

- General: Storage Building
- Parking: Driveway Parking
- General: 3 Sides BrickSiding-Vinyl1-StoryCrawl SpaceSlab
- County: Calhoun
- Zoning: SEC 08 TSP 15S RNG 08E GREEN MEADOWS BLK B LOT 11 & 1218-03-08-0-000-058.000
- Water: Public Water
- Sewer: Septic
This listing courtesy of Rita Smith , Harris McKay Realty
Monthly Payment
- Principal & Interest $
- Property Taxes $
- Home Insurance $
- VA Funding Fee $