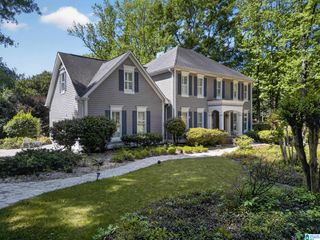
77 ALYSSA LANE, Anniston, AL 36207
- 3 beds |
- 2 baths |
- 2,669 sqft
 Single-Family Home
  Built in 2026
  0.49acre lot
 2 car garage
  $202/sqft
  Listed 12 days ago
Property Description
Stunning NEW CONSTRUCTION home in Oxford School District! This full brick home has excellent curb appeal w/ a lush green lawn & welcoming front porch w/ recessed lighting, tongue & groove ceiling, rock accents & stunning front door. Quality craftsmanship is evident! Features include 12' ceilings, recessed lighting, granite countertops, stone fireplace, & large covered back patio w/tongue & groove ceiling & powerful ceiling fans. This semi-open floor plan offers a Formal Foyer & Dining Room, large Family Room, Kitchen, Breakfast area, 3 Bedrooms & 2 Baths. There is a spacious Bonus Room upstairs for extra living space. The Primary Suite is accented by a tray ceiling w/ tongue & groove detailing, and the en-suite bath has a dual vanity, soaking tub, tiled shower & BIG walk-in closet with organizers. The laundry room also has organizing shelves & connects to the primary suite for your convenience! This is a wonderful cul-de-sac street w/ underground utilities & streetlamps. Call today!!
- Listing Status:
- Active
- Date Added:
- June 24, 2026
- Data Last Updated:
- July 6, 2026 at 12:56PM
- Listing Office:
- KW Realty Group : 256-241-1500
- Listing Agent:
- Joey Crews : 2563102294
- MLS ID:
- 21457226

- General: Porch
- Parking: AttachedDriveway Parking
- General: 4 Sides Brick1.5-StoryCrawl Space
- HOA Amenities: Street Lights
- County: Calhoun
- Zoning: SEC 13 T16S R8E OVERBROOKE RIDGE LOT 9 OXFORD AL21-06-13-0-001-031.010
- Water: Public Water
- Sewer: Septic
This listing courtesy of Joey Crews , KW Realty Group
Monthly Payment
- Principal & Interest $
- Property Taxes $
- Home Insurance $
- VA Funding Fee $