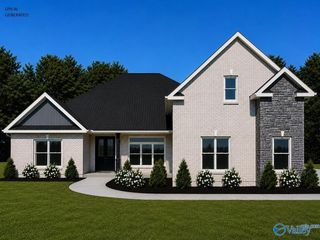
$614,900
Alexandria-B-1 Newby Chapel Road, Athens, AL 35613
- 4 beds |
- 4 baths |
- 3,345 sqft
 Single-Family Home
  Built in ——
  0.81acre lot
 —— car garage
  $184/sqft
  Listed 14 days ago
Property Description
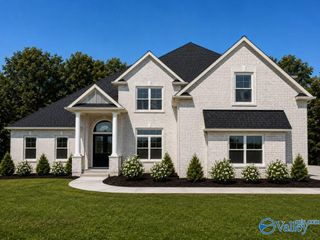
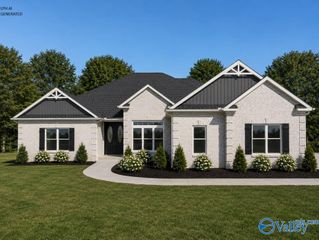
Proposed Construction- - X-LARGE LOT - 3 CAR GARAGE - 12' CEILINGS - EXTENSIVE TRIM. NO CARPET! Alexandria B Plan is a 4BR, 3BA home with Study and 2nd Master. Kitchen with 12' ceiling, large island with seating, soft close custom cabinetry, gas cooktop with cabinet vent hood, tile backsplash, large pantry. Great Room with 12' ceiling & gas-log fireplace; Dining Room w/12' coffered ceiling. Master BR w/dbl. trey, recessed lights, ceiling fan. Master bath w/ Free Standing Tub, Tile shower w/ dbl. shower heads & rimless door & huge walk-in closet. Study w/ 12' bay, ceiling fan. 2nd Master with Trey and bath w/ shower. Additional BR w/ceiling fans, crown molding. Large, covered rear porch.
- Listing Status:
- Active
- Date Added:
- September 21, 2026
- Data Last Updated:
- October 5, 2026 at 5:09AM
- Listing Office:
- Remax Legacy : 256-230-1113
- MLS ID:
- 21929699
- General: Undgrnd UtilDrive-Concrete
- Style: Ranch/1 StoryOpen Floor Plan
- Other Structures: Covered PorchFront PorchPatio
- Parking: Garage-Three CarGarage-AttachedGarage Door OpenerGarage Faces SideDriveway-Concrete
- Windows: Double Pane Windows
- General: BrickOneSlab
- HOA Amenities: Common Grounds150.0Annually
- Originating MLS: Valley MLS
- County: LIMESTONE
- Zoning: 1111111111111111
- Water: Public
- Sewer: Septic Tank
- Source: Valley MLS
This listing courtesy of Remax Legacy
Monthly Payment
$Est. Payment
- Principal & Interest $
- Property Taxes $
- Home Insurance $
- VA Funding Fee $

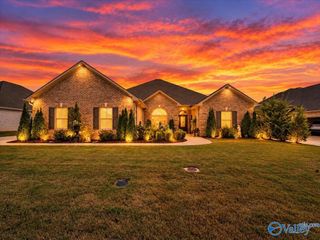
 New - 1 day ago