1465 Academy Drive, Auburn, AL 36830
- 4 beds |
- 3 baths |
- 2,599 sqft
 Single-Family Home
  Built in 2026
  10,454sqft lot
 2 car garage
  $173/sqft
  Listed 9 months ago
Property Description
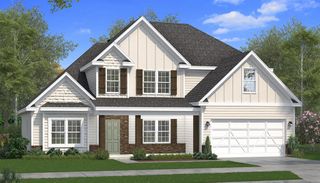
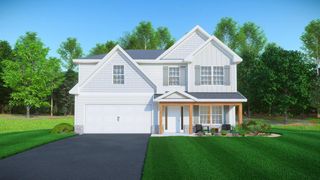
Welcome to The Landings at Academy Drive, an unbeatable Auburn location blending convenience and elevated style! The Camden A floor plan offers 2,599 sq. ft., 4 bedrooms, 2.5 baths, and a 2-car garage. A soaring two-story foyer welcomes you in, leading to a formal dining room with coffered ceilings and a great room centered around a cozy gas fireplace. The gourmet kitchen shines with custom cabinetry, granite countertops, a tiled backsplash, gas cooktop, large island, and butler's pantry. A signature drop zone, half bath, and laundry complete the main level. Upstairs, the owner's suite offers a sitting area, spa-like bath with garden tub and double vanity, and a massive walk-in closet, plus three more bedrooms and a full bath. Enjoy the Gameday Patio with a wood-burning fireplace, ceiling fan, and built-in speakers overlooking a fenced backyard. Minutes from Lee-Scott Academy, Auburn High School, shopping, and dining — this home has it all!
- Listing Status:
- Active
- Data Last Updated:
- October 4, 2026 at 11:25PM
- Listing Office:
- Hughston Homes Marketing, LLC : 706-568-7650
- MLS ID:
- 224911
- General: LandscapingSprinklerOther-See Remarks
- Parking: AttachedDriveway2-GarageParking spaces: 2
- Windows: Thermo Pane
- General: Cement SidingStoneOtherTwoTwo Story FoyerSlab/No
- Golf: SidewalksStreet Lights
- Originating MLS: Columbus BOR GA
- County: Lee
- Zoning: Lot 49
- Fencing: Fenced
- Utilities: Underground Utilities
- Water: Public
- Sewer: Public Sewer
- Source: Columbus BOR GA
This listing courtesy of Hughston Homes Marketing, LLC
Monthly Payment
- Principal & Interest $
- Property Taxes $
- Home Insurance $
- VA Funding Fee $