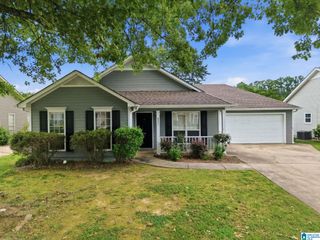
4846 MOUNTAIN GAP DRIVE, Bessemer, AL 35022
- 3 beds |
- 2 baths |
- 1,475 sqft
 Single-Family Home
  Built in 2014
  7,405sqft lot
 2 car garage
  $195/sqft
  Listed 24 days ago
Property Description
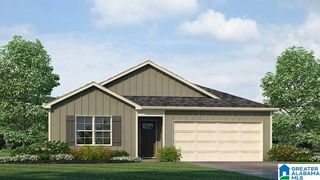
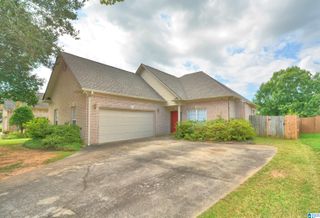
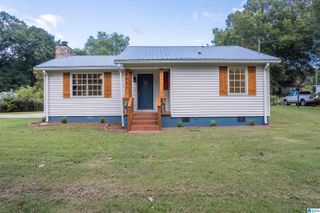
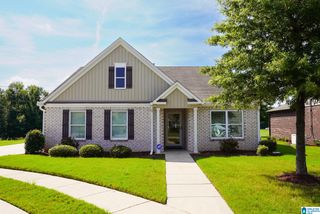
Step into effortless living in this beautifully maintained 3 bed 2 full bath home featuring an open, light-filled floor plan designed for both relaxing and entertaining. The spacious kitchen offers abundant cabinet and counter space, flowing seamlessly into the main living area. With granite countertops, gas cooktop stove and large island it is perfect for the entire family. The private primary suite includes an en-suite bath and HUGE walk in closet, while additional bedrooms provide the flexibility for guests, a home office, or hobbies. Enjoy the convenience of a two-car garage, and low-maintenance landscaping that lets you spend more time enjoying life. The home also features a brand new HVAC unit install in July of 2026 and Roof in 2022 with Lifetime Warranty. With covered patio and fenced backyard it just what you need. Located in a quiet, desirable neighborhood just minutes from shopping, dining, and major highways it is move in ready and a must see. Schedule a showing today.
- Listing Status:
- Active
- Date Added:
- July 27, 2026
- Data Last Updated:
- August 20, 2026 at 7:58AM
- Listing Office:
- Keller Williams Metro South : 205-605-1000
- Listing Agent:
- Marilee Henson : (205) 937-8778
- MLS ID:
- 21460362

- General: Fenced Yard
- Pool: CommunityIn-Ground
- Parking: AttachedDriveway ParkingParking (MLVL)
- General: 1 Side BrickSiding-Hardiplank1-StorySlab
- HOA Amenities: PlaygroundSidewalksStreet LightsCommon Grounds MntcManagement FeeUtilities for Comm Areas492.0Yearly
- County: Jefferson
- Zoning: LOT 458 ROSSER FARMS PH II SEC 2 PB 45 PG 4538-32-3-001-001.061
- Water: Public Water
- Sewer: Connected
This listing courtesy of Marilee Henson , Keller Williams Metro South
Monthly Payment
- Principal & Interest $
- Property Taxes $
- Home Insurance $
- VA Funding Fee $

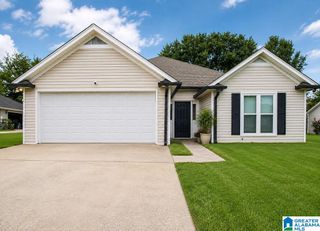
 New - 3 days ago