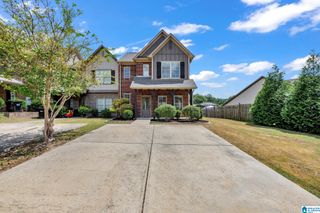
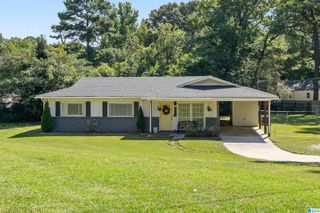
1021 ASHWOOD DRIVE, Birmingham, AL 35216
- 2 beds |
- 2 baths |
- 1,325 sqft
 Single-Family Home
  Built in 2006
  2,614sqft lot
 —— car garage
  $189/sqft
  Listed 2 months ago
Property Description
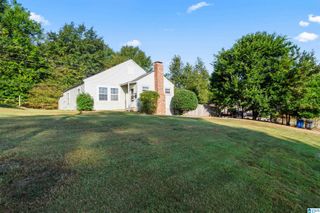
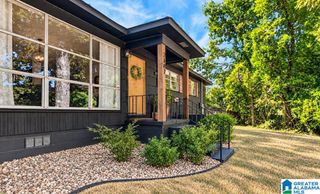
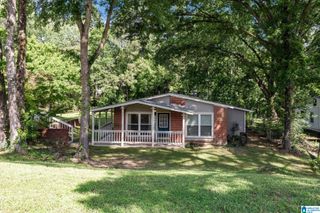
Welcome home to this well-maintained 2-bedroom, 2-bath home in a great neighborhood with a convenient location close to shopping, restaurants, and everyday amenities. Inside, you'll find a spacious living room featuring vaulted ceilings and a cozy gas fireplace, creating a warm and inviting gathering space. The spacious eat-in kitchen offers an abundance of cabinet space, providing plenty of storage and room for everyday meals or entertaining. The primary suite features tray ceilings, a walk-in closet, and a private en-suite bath. A versatile bonus room provides the perfect space for a home office, study, hobby room, or flex space to fit your needs. Fresh interior paint gives the home a clean, updated feel. Step outside to enjoy the fenced backyard, ideal for pets, play, or entertaining. This move-in ready home offers comfort, functionality, and an excellent location—don't miss your opportunity to make it yours!
- Listing Status:
- Active
- Date Added:
- July 10, 2026
- Data Last Updated:
- October 5, 2026 at 3:55AM
- Listing Office:
- 1 Percent Lists Legacy : 205-484-9496
- Listing Agent:
- Justin Russell : 2056757147
- MLS ID:
- 21458192

- General: Fenced YardPorch
- Parking: Driveway Parking
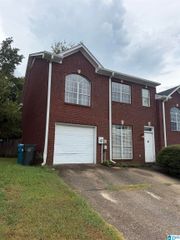
- General: 1 Side BrickSiding-Vinyl1-StorySlab
- HOA Amenities: Common Grounds Mntc350.0Yearly
- County: Jefferson
- Zoning: LOT 94 AS BUILT SAVANNAH VILLAGE PH 3 PB 221 PG 3640-00-18-4-000-003.075
- Water: Public Water
- Sewer: Connected
This listing courtesy of Justin Russell , 1 Percent Lists Legacy
Monthly Payment
- Principal & Interest $
- Property Taxes $
- Home Insurance $
- VA Funding Fee $