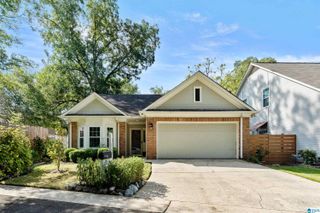
1111 BERWICK ROAD, Birmingham, AL 35242
- 3 beds |
- 2 baths |
- 1,589 sqft
 Single-Family Home
  Built in 1993
  7,405sqft lot
 2 car garage
  $237/sqft
  Listed 9 days ago
Property Description
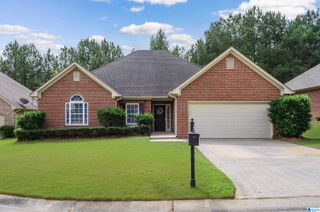
EXTENSIVELY RENOVATED, ONE-LEVEL & MOVE-IN READY in Highly Sought-After GREYSTONE RIDGE! This 3BR/2BA home was Loaded w/ Upgrades from the start & has been Beautifully Refreshed Throughout. Bright kitchen Features ALL New Cabinetry & Drawers, Stainless Appliances & Abundant Storage. Bpth Baths Completely Remodeled w/ Granite Countertops, Tile & Glass Showers. Enjoy New High-End Delta Plumbing Fixtures Throughout, New Recessed Lighting & Designer Fixtures Throughout, New Beautiful Mohawk Weathered Barn Oak Flooring, Solid-Wood Blade Fans & Plantation Shutters. Generous Storage includes a Spacious Primary Walk-In Closet w/ Custom Organization plus additional Bedroom w/ Walk-In Closet. Major Improvements include Replacement Windows, Roof & Trane HVAC. Pristine 2-Car Garage is a Showpiece w/ Epoxy Floors, Insulated Doors, Black & Decker Cabinetry, Shelving & Workshop Space. Private Fenced Backyard, & Covered Patio. Convenient to Hwy 280, Tattersall's Publix, Great Resturants & much MORE!
- Listing Status:
- Active
- Date Added:
- September 25, 2026
- Data Last Updated:
- October 4, 2026 at 11:59PM
- Listing Office:
- RealtySouth-Inverness Office : 205-991-6565
- Listing Agent:
- Shirley Satterwhite : (205) 966-3170
- MLS ID:
- 21465971

- General: Fenced YardSprinkler System
- Parking: AttachedDriveway ParkingParking (MLVL)
- General: 4 Sides Brick1-StorySlab
- HOA Amenities: Street Lights240.0Yearly
- County: Shelby
- Zoning: Greystone Ridge Garden Homes Resurvey03-9-32-0-003-175.000
- Water: Public Water
- Sewer: Connected
This listing courtesy of Shirley Satterwhite , RealtySouth-Inverness Office
Monthly Payment
- Principal & Interest $
- Property Taxes $
- Home Insurance $
- VA Funding Fee $

 New - 1 day ago