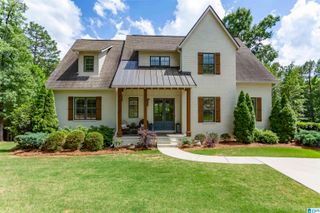
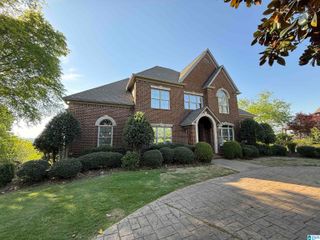
2001 WILMINGTON PLACE, Birmingham, AL 35242
- 6 beds |
- 6 baths |
- 5,655 sqft
 Single-Family Home
  Built in 2003
  1.05acre lot
 4 car garage
  $177/sqft
  Listed 3 months ago
Property Description
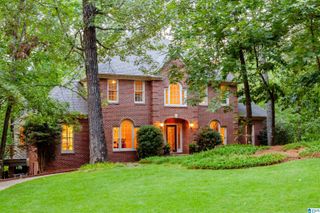
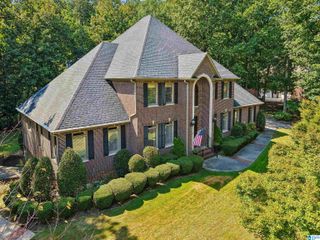
Elegance awaits in a rare offering behind the gates of one of Inverness' exclusive communities. Stately iron doors open to a grand foyer where a sweeping curved staircase leads to a dramatic overlook. Inside, custom moldings, graceful archways, art glass windows, rich hardwood floors, formal dining with a coffered ceiling and a sunlit office reflect elevated design and thoughtful detail. The chef's kitchen features new quartz countertops, walk in pantry, custom cabinetry and flows seamless to the screened porch overlooking the private fenced backyard. The main level owner's suite features a new spa inspired bath designed for everyday indulgence. Upstairs three bedrooms, each with a private bath, plus a large flex room. The lower level features a multi gen suite with its own garage, covered patio, den with fireplace, full kitchen, two bedrooms, bath, and laundry. This exceptional home offers the perfect blend of sophistication and comfort. All windows being replaced in Sept 2026.
- Listing Status:
- Active
- Date Added:
- July 7, 2026
- Data Last Updated:
- October 5, 2026 at 10:56PM
- Listing Office:
- ARC Realty - Hoover : +1 (205) 969-8912
- Listing Agent:
- Tracy Coyne : (205) 266-3158
- MLS ID:
- 21458312

- General: Fenced YardLighting SystemSprinkler SystemPorch Screened
- Parking: AttachedBasement ParkingDriveway ParkingParking (MLVL)
- General: 4 Sides Brick1.5-StoryBasement
- HOA Amenities: Gate Entrance/CommCommon Grounds MntcUtilities for Comm Areas800.0Yearly
- County: Shelby
- Zoning: Block: Lot: 18A WILMINGTON PLACE RES LTS 17 & 18 WILMINGTON PLACE10-2-03-0-004-018.000
- Water: Public Water
- Sewer: Septic
This listing courtesy of Tracy Coyne , ARC Realty - Hoover
Monthly Payment
- Principal & Interest $
- Property Taxes $
- Home Insurance $
- VA Funding Fee $