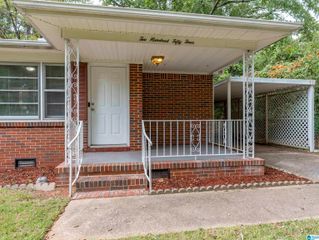
201 SANFORD DRIVE, Birmingham, AL 35215
- 3 beds |
- 2 baths |
- 1,157 sqft
 Single-Family Home
  Built in 1956
  0.53acre lot
 —— car garage
  $120/sqft
  Listed 7 days ago
Property Description
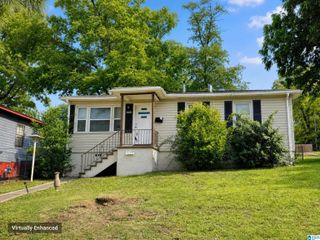
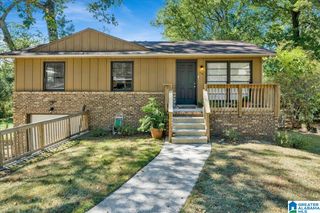
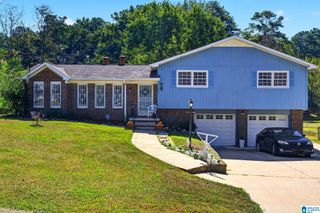
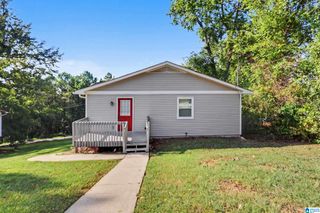
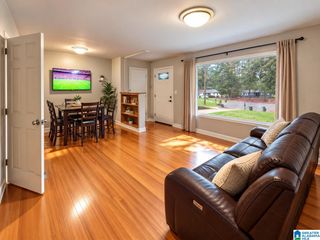
One-level living at the end of a quiet cul-de-sac in Roebuck, on just over half an acre. Three bedrooms and a full hall bath, plus a half bath off the primary. Fresh neutral paint, smooth ceilings with crown molding, and wood-look vinyl plank flooring through the living room and bedrooms. A separate dining area opens to the kitchen, where the white cabinets, tile backsplash, electric range and refrigerator stay. Central heat and air, gas water heater. Out back, a covered patio, a separate utility room with washer and dryer hookups, a storage building, and a level fenced yard shaded by mature trees. Roof replaced in 2022. Attached carport plus a long driveway for off-street parking. Convenient to I-59, Roebuck shopping, and Center Point. Buyer and buyer's agent to verify all information deemed important to the purchase.
- Listing Status:
- Active
- Date Added:
- September 27, 2026
- Data Last Updated:
- October 4, 2026 at 11:59PM
- Listing Office:
- Keller Williams Realty Vestavia : 205-397-6500
- Listing Agent:
- Heidi Calamusa : (256) 322-0379
- MLS ID:
- 21466169

- General: Fenced YardStorage BuildingPorch
- Parking: AttachedDriveway ParkingParking (MLVL)Off Street ParkingOn Street Parking
- General: Siding-Other1-StoryCrawl Space
- County: Jefferson
- Zoning: LOT 10-A RESUR OF LOTS 8 THRU 10 AMENDED MAP OF ORCHARD VIEW 146/19 ALSO BEG SE COR LOT 10-A RES OF LOTS 8 THRU 10 TH S 130.9 FT TH W 65.6 FT TH N 130.9 FT TH E 65 FT TO POB13-00-36-3-011-005.001
- Water: Public Water
- Sewer: Connected
This listing courtesy of Heidi Calamusa , Keller Williams Realty Vestavia
Monthly Payment
- Principal & Interest $
- Property Taxes $
- Home Insurance $
- VA Funding Fee $

 New - 19 hours ago