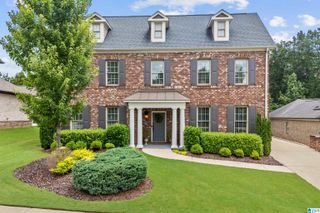
4223 ASHINGTON DRIVE, Birmingham, AL 35242
- 5 beds |
- 4 baths |
- 3,509 sqft
 Single-Family Home
  Built in 1992
  0.38acre lot
 2 car garage
  $199/sqft
  Listed 1 month ago
Property Description
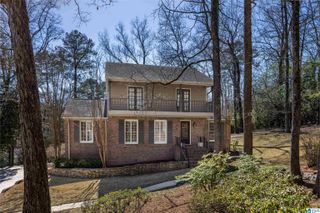
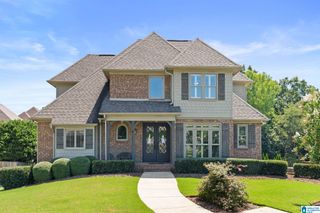
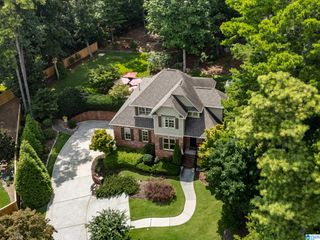
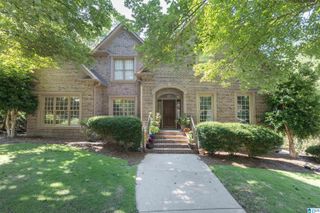
BEAUTIFULLY UPDATED AND METICULOUSLY MAINTAINED HOME IN HIGHLY DESIRABLE BROOK HIGHLAND! Elegant double iron front doors welcome you into a foyer featuring refinished hardwood floors. The formal dining room accommodates holiday gatherings! OPEN CONCEPT kitchen with added breakfast/keeping room flows seamlessly into the great room area and out to the screened in porch, offering great entertaining opportunities. The kitchen features a large island with stone countertop, double ovens, gas cooktop, large pantry cabinet, and laundry room. The main level primary suite includes newly updated master bath with soaking tub, separate shower, dual vanities, large walk in closet. Additional full bath on the main allows flexibility for a guest bedroom or home office.Upstairs, you'll find three spacious bedrooms and a walk in attic for excellent storage. Outside, enjoy the added patio and built in grill area, perfect for outdoor entertaining.Unfinished basement for workshop and expansion!
- Listing Status:
- Active
- Date Added:
- July 16, 2026
- Data Last Updated:
- August 20, 2026 at 7:58AM
- Listing Office:
- RealtySouth-Inverness Office : 205-991-6565
- Listing Agent:
- Melissa Wise : 2055203878
- MLS ID:
- 21458709

- General: GrillSprinkler SystemPorch Screened
- Pool: CommunityIn-Ground
- Parking: AttachedBasement ParkingCircular Drive
- General: 4 Sides Brick1.5-StoryBasement
- HOA Amenities: SidewalksStreet LightsSwimming AllowedTennis CourtsCommon Grounds MntcUtilities for Comm Areas335.0Yearly
- County: Shelby
- Zoning: Brook Highland 6th sect 2nd PH bk 15 pg 5003-9-29-0-002-002.054
- Water: Public Water
- Sewer: Connected
This listing courtesy of Melissa Wise , RealtySouth-Inverness Office
Monthly Payment
- Principal & Interest $
- Property Taxes $
- Home Insurance $
- VA Funding Fee $

 New - 3 days ago