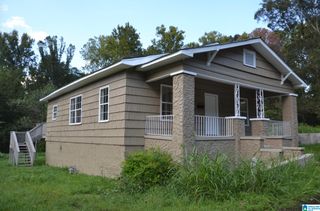
501 FORESTWOOD DRIVE, Birmingham, AL 35214
- 3 beds |
- 2 baths |
- 1,556 sqft
 Single-Family Home
  Built in 1976
  0.35acre lot
 2 car garage
  $116/sqft
  Listed 18 days ago
Property Description
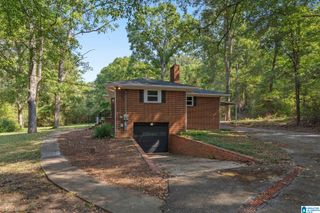
Space, character and possibilities at 501 Forestwood Drive! This 3-bedroom, 2-bath full-brick home offers over 1,550 sq ft on the main level PLUS a full basement with 2-car garage parking. Inside, hardwood floors lead to a spacious living area featuring vaulted ceilings, exposed beams and a striking stone fireplace. The kitchen offers stone countertops, while both full baths provide a great starting point for your personal touches. Downstairs is where the possibilities really open up, the basement already has portions framed with studs in place, providing a head start toward creating additional finished living space. Imagine a family room, game room, home office, gym or more, all centered around a second fireplace downstairs. Add your finishing touches, build equity and make the space your own. Outside offers a fenced backyard and mature trees. So much space and potential, schedule your showing today!
- Listing Status:
- Active
- Date Added:
- September 16, 2026
- Data Last Updated:
- October 5, 2026 at 1:57AM
- Listing Office:
- Keller Williams Realty Vestavia : 205-397-6500
- Listing Agent:
- Aaron Sims : (205) 834-0798
- MLS ID:
- 21465190

- General: Fenced YardPorch
- Parking: Basement ParkingDriveway ParkingLower Level
- General: 1 Side BrickSiding-WoodStone (CONST)1-StoryBasement
- County: Jefferson
- Zoning: FROM PT OF INT OF S R/W OF FORESTWOOD DR & E R/W OF HWY 78 TH S ON R/W OF HWY 78 264 FT TH NE 283 FT TO POB TH NW 137.4 FT TH NE 113.1 FT TH SE 135 FT TH SW 113 FT TO POB BEING PT OF NE 1/4 OF NW 1/4 SEC 18 T17S R3W22-00-18-2-006-005.000
- Water: Public Water
- Sewer: Connected
This listing courtesy of Aaron Sims , Keller Williams Realty Vestavia
Monthly Payment
- Principal & Interest $
- Property Taxes $
- Home Insurance $
- VA Funding Fee $

 New - 3 days ago