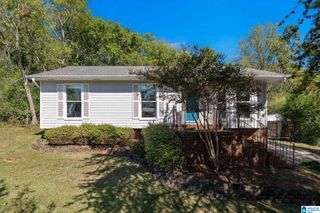
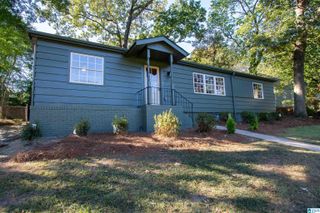
5018 8TH COURT S, Birmingham, AL 35212
- 3 beds |
- 2 baths |
- 1,656 sqft
 Single-Family Home
 Built in 1934
 6,534sqft lot
 —— car garage
 $205/sqft
 Listed 20 hours ago
Property Description
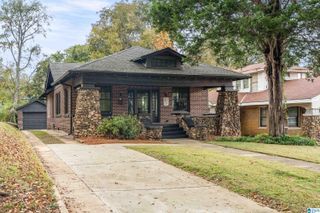
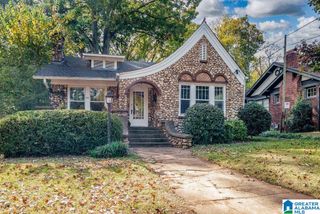
Perched on a hilltop on one of Crestwood’s prettiest streets, 5018 8th Court S is full of warmth and character. Original hardwoods, high ceilings and lots of natural light carry through the home, and the updated kitchen is ready for everyday cooking and entertaining. The main level has a spacious den with a wood-burning fireplace, a separate dining room, two bedrooms and a full bath. Upstairs, a huge bedroom has its own private bath and a large closet, a retreat away from the rest of the house. Enjoy coffee on the side patio. Don't let the narrow backyard fool you - climb the back steps to an expansive, flat, fenced yard, like your own secret garden! Alley parking in back. Come see why this one feels like home!
- Listing Status:
- Active
- Date Added:
- November 18, 2026
- Data Last Updated:
- November 19, 2026 at 1:57AM
- Listing Office:
- ARC Realty - Hoover : +1 (205) 969-8912
- Listing Agent:
- Amanda Bates : 2058358603
- MLS ID:
- 21470460

- General: Fenced Yard
- Parking: Off Street ParkingOn Street Parking
- General: Siding-Vinyl1.5-StoryBasement
- County: Jefferson
- Zoning: THAT PT OF LOTS 6 & 7 BLK 6 RIDGEWAY TERRACE 16/40 DESC AS FOLS: COM SW COR OF SD LOT 7 TH E 89 FT TO POB TH CONT E 66 FT TH N 48.7 FT TH NLY 29.4 FT TH N 32.4 FT TH WLY 24.7 FT TH NW 24 FT TH SWLY 136.3 FT FT TO POB23-00-28-2-014-012.000
- Water: Public Water
- Sewer: Connected
This listing courtesy of Amanda Bates , ARC Realty - Hoover
Monthly Payment
- Principal & Interest $
- Property Taxes $
- Home Insurance $
- VA Funding Fee $