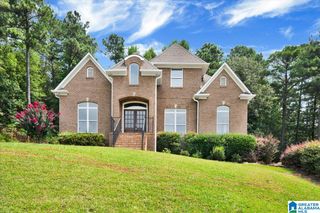
5521 TIMBER HILL ROAD, Birmingham, AL 35242
- 5 beds |
- 4 baths |
- 2,960 sqft
 Single-Family Home
  Built in 1979
  1acre lot
 1 car garage
  $184/sqft
  Listed 21 days ago
Property Description
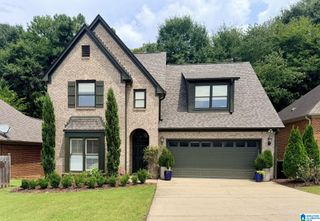
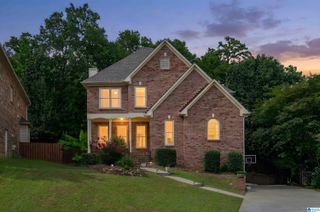
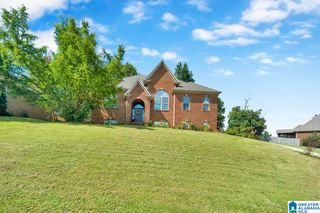
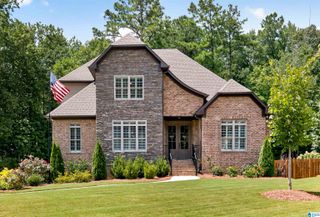
5BR/4BA brick ranch in Indian Springs, 1-2 min from Oak Mountain Schools, Heardmont Park & North Shelby Library. Flat 1-acre corner lot on 2 dead-end streets. 2 driveways: paved (main level) & gravel (basement, single garage). Main level (4BR/3BA): master w/ exterior entrance from upper driveway; 2025-remodeled wheelchair-accessible suite w/ roll-in shower; 2 more BRs + hall bath. Open living/dining w/ fireplace, kitchen w/ breakfast nook. Laundry rm w/ ramp to upper driveway. Basement apartment (2025, separate entrance): full kitchen, laundry closet, living room, bath, bedroom, split AC units. 700 sq ft unfinished garage space. Ramps at rear entrance (via laundry) & deck to backyard. Privacy-fenced yard. Basement: perimeter drainage, sump pump, waterproofing panels (2021). Tankless water heater (2025). Roof <10 yrs. Wood trim, smooth ceilings, updated fixtures, carpet in 1 BR only. 30-amp RV plug at lower driveway.
- Listing Status:
- Active
- Date Added:
- July 30, 2026
- Data Last Updated:
- August 20, 2026 at 7:58AM
- Listing Office:
- Listed Simply : +1 (800) 995-5879
- Listing Agent:
- Sinan Zakaria : (800) 995-5879
- MLS ID:
- 21460911

- General: Fenced YardGazeboStorage BuildingPorch
- Parking: AttachedBasement ParkingDriveway ParkingLower LevelParking (MLVL)Off Street ParkingRV ParkingUncovered Parking
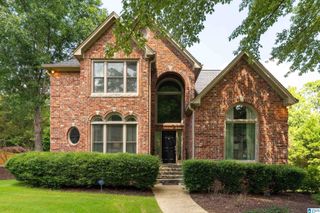
- General: 4 Sides Brick2+ StoryBasement
- County: Shelby
- Zoning: COM NE COR LOT 7 BLK 2 CHEROKEE FOREST 1ST SECTOR MB 5 PG 17 E250 N72.88 TO POB; CONT N200 E216.65 S200 W217.17 N200 TO POB.10-8-27-0-001-011.000
- View: Mountain ViewView
- Water: Public Water
- Sewer: Septic
This listing courtesy of Sinan Zakaria , Listed Simply
Monthly Payment
- Principal & Interest $
- Property Taxes $
- Home Insurance $
- VA Funding Fee $

 New - 7 hours ago