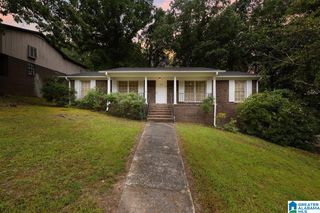
5741 RED HOLLOW ROAD, Birmingham, AL 35215
- 3 beds |
- 4 baths |
- 1,971 sqft
 Single-Family Home
  Built in 2002
  1.02acre lot
 2 car garage
  $157/sqft
  Listed 27 days ago
Property Description
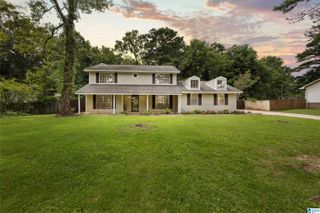
Welcome home to this charming property nestled on 1.02 beautiful acres, offering curb appeal, character, & all the welcoming vibes you've been searching for. Wrapped in low-maintenance vinyl siding, this home is designed for easy living inside & out. Relax with your coffee or unwind in the evening on the spacious covered front porch overlooking the expansive front yard. Step inside to a generously sized family room that flows seamlessly into the dining area & kitchen, creating an inviting space for everyday living & entertaining. Durable LVP flooring & tile the main living areas combines style with easy care for today's busy lifestyle. The main-level primary provides a private retreat featuring a large walk-in closet & an ensuite bath with double vanities, an oversized shower, & a spacious linen closet. A conveniently located half bath on the main level is perfect for guests. Upstairs, you'll find two additional bedrooms, full bath & a bonus room. Garage offers half bath & more!
- Listing Status:
- Active
- Date Added:
- July 24, 2026
- Data Last Updated:
- August 20, 2026 at 1:58PM
- Listing Office:
- Sweet HOMElife Real Estate : 205-274-4731
- Listing Agent:
- Ruth Martin : (205) 965-9406
- MLS ID:
- 21460119

- General: Workshop (EXTR)Porch
- Parking: DetachedDriveway ParkingParking (MLVL)Off Street ParkingUncovered Parking
- General: Siding-Vinyl1.5-StoryCrawl Space
- County: Jefferson
- Zoning: Commence at the SW Corner of the NW 1/4 of the SE 1.4 of Section 2Township 16 SouthRange 2 WestJefferson CountyAlabamathence run Northerly along the West Line of said 1/4 - 1/4 for 915.31 feet; thence turn an angle right 90-00'00" and run Easterly for 513.50 feet to the point of beginning. Thence turn an angle left 55-00'40" and run N 34-26'49" E for 210.07' ; Thence run N 54-09'35"W for 185.82'; Thence run N 37-58'59"E for 409.78'Thence run S 75-21' 18" W for 145.16'; Thence run N13-00-02-1-005-004.007
- View: Mountain ViewView
- Water: Public Water
- Sewer: Septic
This listing courtesy of Ruth Martin , Sweet HOMElife Real Estate
Monthly Payment
- Principal & Interest $
- Property Taxes $
- Home Insurance $
- VA Funding Fee $

 New - 1 day ago