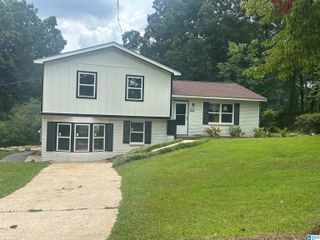
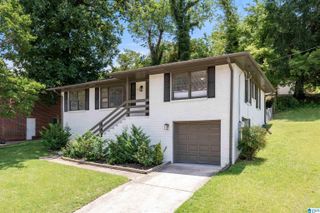
964 HILLCREST AVENUE, Birmingham, AL 35235
- 3 beds |
- 2 baths |
- 1,353 sqft
 Single-Family Home
  Built in 1954
  0.37acre lot
 —— car garage
  $177/sqft
  Listed 7 days ago
Property Description
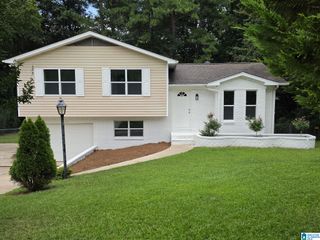
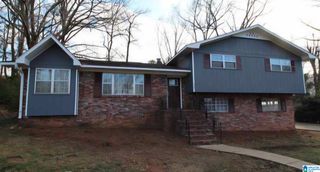
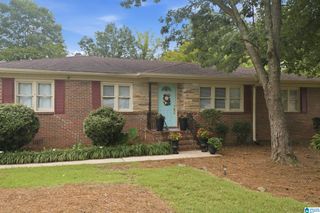
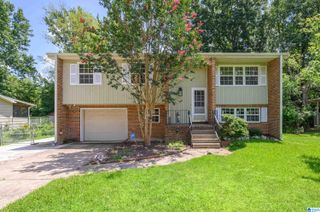
Welcome home to this beautifully COMPLETELY REMODELED 3-BEDROOM, 2-FULL-BATH HOME situated on approximately 0.3 ACRES on a quiet street! Step inside to discover BRAND-NEW HARDWOOD FLOORS, GRANITE COUNTERTOPS, STAINLESS STEEL APPLIANCES, AND UPDATED LIGHT FIXTURES throughout. The main level features a spacious LIVING ROOM, DINING ROOM, AND EAT-IN KITCHEN, creating the perfect layout for everyday living and entertaining. The UPDATED BASEMENT provides even more space with TWO ADDITIONAL BONUS ROOMS ideal for an office, playroom, gym, guest space, or entertainment area, plus a downstairs laundry area. Outside, enjoy AMPLE DRIVEWAY PARKING, A LARGE WELL-MANICURED BACKYARD, FIRE PIT AREA, AND KIDDIE PLAYGROUND THAT REMAINS. There is plenty of room for family gatherings, outdoor fun, and entertaining.
- Listing Status:
- Active
- Date Added:
- August 13, 2026
- Data Last Updated:
- August 20, 2026 at 7:58AM
- Listing Office:
- EXP Realty LLC : 888-923-5547
- Listing Agent:
- Candis Austin : (205) 478-4355
- MLS ID:
- 21462095

- General: Porch
- Parking: Driveway Parking
- General: Siding-Hardiplank1.5-StoryBasement
- County: Jefferson
- Zoning: COM SE COR SE 1/4 SW 1/4 SEC 31 T 16 S R 1 W TH N 580 FT S ALONG E LINE SAID 1/4 1/4 TH W 352 S ALONG N ROW HILLCREST AVE TO BEG TH N 220 S TH W 75 S TH S 220 S TO SAID ROW TH E 75 FT S ALONG SAID ROW TO POB BEING PT LOT 25 HUFFMAN HIGHLANDS12-00-31-3-006-028.000
- Water: Public Water
- Sewer: Connected
This listing courtesy of Candis Austin , EXP Realty LLC
Monthly Payment
- Principal & Interest $
- Property Taxes $
- Home Insurance $
- VA Funding Fee $