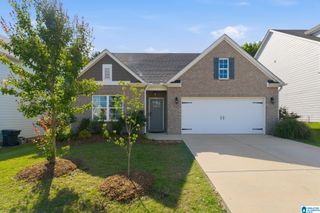
1097 GARNET DRIVE, Calera, AL 35040
- 4 beds |
- 2 baths |
- 2,013 sqft
 Single-Family Home
  Built in 2021
  8,276sqft lot
 2 car garage
  $173/sqft
  Listed 28 days ago
Property Description
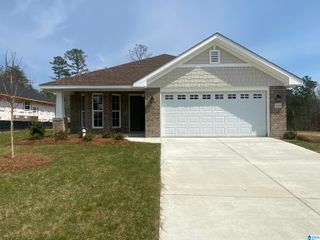
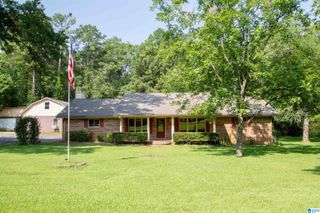
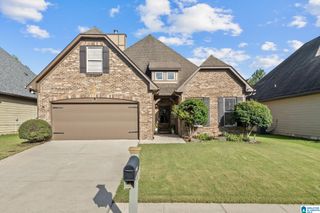
Welcome home to this beautifully maintained brick home, offering the perfect blend of comfort, style, and functionality. Featuring a desirable split-bedroom floor plan, this home boasts soaring vaulted and tray ceilings, crown molding, recessed lighting, and abundant natural light throughout. The spacious kitchen is designed for both everyday living and entertaining, complete with stone countertops, a large island, breakfast bar, pantry, stainless steel appliances, microwave, dishwasher, and electric oven. The open layout flows seamlessly into the main living areas, highlighted by hardwood flooring and beautiful ceiling beams. Private master suite offers a relaxing retreat with a garden tub, separate shower, linen closet, and generous walk-in closet. Additional bedrooms provide comfort and privacy for family members or guests. Step outside to enjoy real gem of this house- the screened porch and patio with fenced backyard with a workshop, creating the perfect space for entertaining.
- Listing Status:
- Active
- Date Added:
- June 7, 2026
- Data Last Updated:
- July 6, 2026 at 2:59AM
- Listing Office:
- Bradford Real Estate Group : (205) 665-5556
- Listing Agent:
- Julie Smitherman : 2058371829
- MLS ID:
- 21455372

- General: Fenced Yard
- Parking: AttachedDriveway ParkingParking (MLVL)Off Street Parking
- General: 4 Sides Brick1.5-StorySlab
- HOA Amenities: 350.0Yearly
- County: Shelby
- Zoning: Block: Lot: 46 EMERALD RIDGE SEC 328-4-20-1-003-007.000
- Water: Public Water
- Sewer: Connected
This listing courtesy of Julie Smitherman , Bradford Real Estate Group
Monthly Payment
- Principal & Interest $
- Property Taxes $
- Home Insurance $
- VA Funding Fee $

 New - 22 hours ago