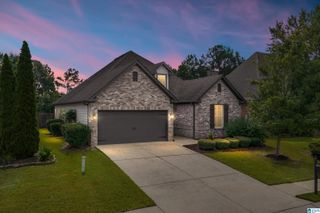
136 MILL POINT WAY, Calera, AL 35040
- 4 beds |
- 3 baths |
- 1,941 sqft
 Single-Family Home
  Built in 2026
  0.3acre lot
 3 car garage
  $180/sqft
  Listed 1 month ago
Property Description
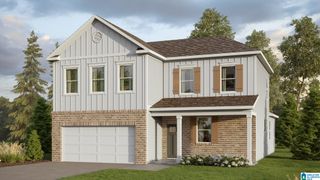
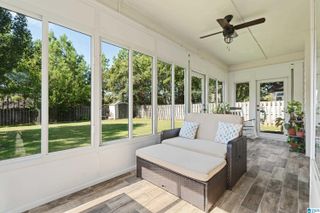
Ask about our interest rates, paid closing cost and easily added options. The gorgeous Matthew plan presents a charming single-level home with 4 bedrooms, 3 bathrooms, a generous covered patio, and a 3-car garage. This home boasts a spacious breakfast nook, a separate dining area, and a large living area, creating an inviting open design perfect for effortless entertaining. The kitchen features a sizable island bar and a convenient corner pantry. Bedroom 1 offers ample space and is accompanied by an adjoining bath that includes a double vanity, a luxurious garden tub, a separate shower, and a sizable walk-in closet. Additionally, there are 3 other bedrooms throughout the home, accompanied by 2 bathrooms. One-year builder’s warranty. Your new home also includes our smart home technology package! Talk to a New Home Sales Agent for details.
- Listing Status:
- Active
- Date Added:
- July 17, 2026
- Data Last Updated:
- August 20, 2026 at 7:58AM
- Listing Office:
- DHI Realty of Alabama : 205-772-8182
- Listing Agent:
- Mellanie Wright : 205-772-8182
- MLS ID:
- 21459446

- General: None
- Parking: AttachedDriveway ParkingParking (MLVL)
- General: Siding-Hardiplank1-StorySlab
- HOA Amenities: Common Grounds MntcManagement FeeUtilities for Comm Areas425.0Yearly
- County: Shelby
- Zoning: Final Plat Mill Point Phase 1 – Map Book 62Page 30A-C lot 9000
- Water: Public Water
- Sewer: Connected
This listing courtesy of Mellanie Wright , DHI Realty of Alabama
Monthly Payment
- Principal & Interest $
- Property Taxes $
- Home Insurance $
- VA Funding Fee $

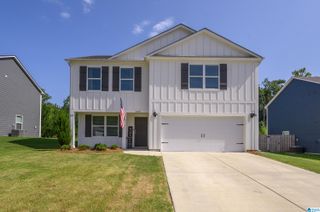
 New - 7 hours ago