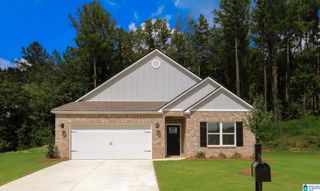
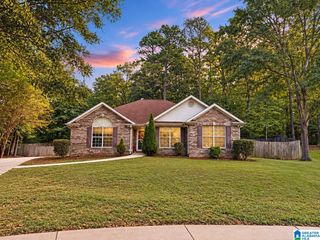
821 CAMDEN LOOP, Calera, AL 35040
- 4 beds |
- 2 baths |
- 1,852 sqft
 Single-Family Home
 Built in 2026
 —— sqft lot
 2 car garage
 $146/sqft
 Listed 22 hours ago
Property Description
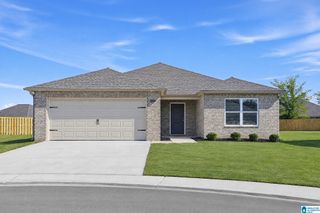
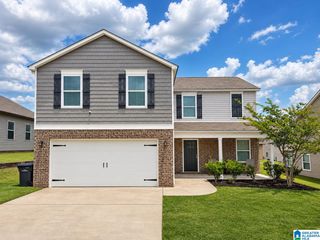
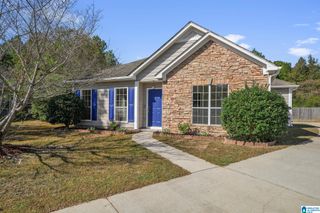
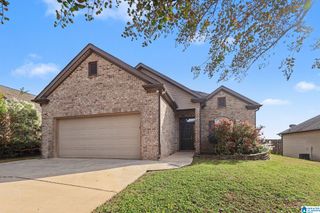
What’s not to love about a brand-new home that comes with all the extras already included? The Raleigh floor plan offers quartz countertops, a refrigerator, washer and dryer, blinds throughout, and LVP flooring throughout the entire home—no carpet! You get the finishes and everyday essentials you want without having to add them after closing. Inside, this 4-bedroom, 2-bath home offers an open-concept layout that’s perfect for both entertaining and everyday living. The modern kitchen features a spacious island, plenty of cabinet space, quartz countertops, and a pantry. All four bedrooms are generously sized, giving everyone plenty of room to spread out. The owner’s suite is the perfect retreat, featuring an expansive bedroom, a beautiful private bath, and a huge walk-in closet you’ll absolutely love. Photos are renderings and stock photos of a completed “Raleigh” floor plan. Colors, finishes, and features may vary from what is shown in the photos.
- Listing Status:
- Active
- Date Added:
- November 18, 2026
- Data Last Updated:
- November 19, 2026 at 3:57AM
- Listing Office:
- Lennar Homes Coastal Realty : 205-969-8910
- Listing Agent:
- Trish Callahan : (205) 644-5516
- MLS ID:
- 21470480

- General: None
- Parking: AttachedDriveway Parking
- General: 1 Side BrickSiding-Vinyl1-StorySlab
- HOA Amenities: SidewalksStreet LightsCommon Grounds MntcUtilities for Comm Areas
- County: Shelby
- Zoning: Lot C4 3352025 CAMDEN PARK PH 4 SEC 1 MB 59 PG 750
- Water: Public Water
- Sewer: Connected
This listing courtesy of Trish Callahan , Lennar Homes Coastal Realty
Monthly Payment
- Principal & Interest $
- Property Taxes $
- Home Insurance $
- VA Funding Fee $

 New - 1 day ago