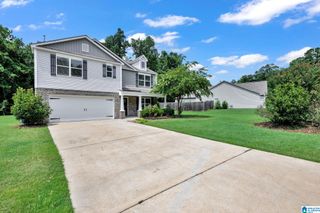
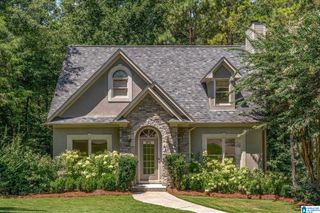
104 LOVE LANE, Chelsea, AL 35147
- 4 beds |
- 3 baths |
- 2,847 sqft
 Single-Family Home
  Built in 2016
  0.25acre lot
 2 car garage
  $146/sqft
  Listed 2 days ago
Property Description
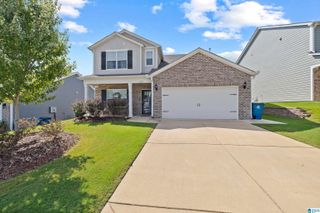
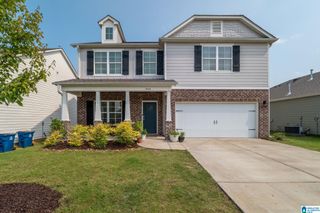
Enter through the charming brick archway into this beautifully maintained, truly move-in-ready home on a cul-de-sac. Freshly painted throughout, the open-concept floor plan features abundant natural light, neutral colors, soaring ceilings, elegant crown molding and beautiful hardwood floors in the main living areas. The spacious kitchen offers granite countertops, a large island, and a generous pantry with plenty of storage. The main level includes a primary suite plus two additional bedrooms with a mud & laundry room, providing convenient one-level living. Relax in the screened-in porch overlooking the large, fully fenced backyard. Upstairs offers a second primary or mother-in-law suite with a full bathroom, along with a spacious family room, flex space, loft, or mancave featuring hardwood floors, built-in bookshelves, a walk-in closet, and a walk-in attic for additional storage. Located in the highly sought-after Chelsea school district! Must-see to truly appreciate.
- Listing Status:
- Active
- Date Added:
- August 18, 2026
- Data Last Updated:
- August 20, 2026 at 7:58AM
- Listing Office:
- CVR Holdings Inc. -Ethos International Real Estate : 205-990-3332
- Listing Agent:
- Amy Green : 205-356-2035
- MLS ID:
- 21461846

- General: Fenced YardPorch Screened
- Parking: AttachedDriveway ParkingParking (MLVL)
- General: 1 Side BrickSiding-Hardiplank2+ StorySlab
- HOA Amenities: SidewalksStreet LightsCommon Grounds MntcManagement Fee200.0Yearly
- County: Shelby
- Zoning: Block: Lot: 81A VILLAGES AT WESTOVER RES VILLAGES AT WESTOVER08-9-32-1-002-079.000
- Water: Public Water
- Sewer: Connected
This listing courtesy of Amy Green , CVR Holdings Inc. -Ethos International Real Estate
Monthly Payment
- Principal & Interest $
- Property Taxes $
- Home Insurance $
- VA Funding Fee $