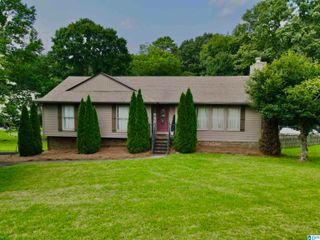
109 ASTOR CIRCLE, Chelsea, AL 35043
- 3 beds |
- 3 baths |
- 2,920 sqft
 Single-Family Home
  Built in 2005
  0.36acre lot
 2 car garage
  $142/sqft
  Listed 13 days ago
Property Description
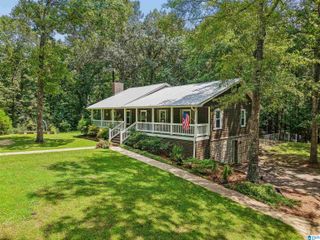
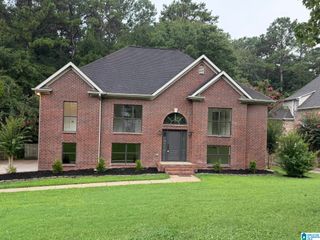
OPEN HOUSE SAT 1-3!! Welcome home to this BEAUTIFULLY updated one-level home with a finished basement, perfectly situated on a large lot. Designed with a desirable split-bedroom floor plan, this home offers both PRIVACY and FUNCTIONALITY. Gorgeous hardwood floors flow through the main living areas, while fresh paint & NEW carpet create a MOVE-IN-READY feel. The UPDATED kitchen opens seamlessly to the spacious living & dining areas, making it ideal for everyday living and entertaining. Step outside to the open deck, perfect for grilling, hosting friends, or enjoying your morning coffee. The SPACIOUS primary suite features a custom walk-in closet designed for exceptional organization. With FLEXIBLE basement space for a media room, home office, gym, or playroom, this home offers the perfect blend of comfort, style, & versatility. This home is less than 10 min from the new shopping center (Target!) in Chelsea - it can't wait for its new owners! Water heater 1 yr old, HVAC 7 years.
- Listing Status:
- Active
- Date Added:
- August 7, 2026
- Data Last Updated:
- August 20, 2026 at 7:58AM
- Listing Office:
- Keller Williams Metro South : 205-605-1000
- Listing Agent:
- Cindy Hilbrich : 205-800-9183
- MLS ID:
- 21461184

- General: Fenced YardLighting SystemStorage Building
- Parking: Basement ParkingDriveway Parking
- General: 3 Sides BrickSiding-Vinyl1-StoryBasement
- HOA Amenities: Common Grounds Mntc125.0Yearly
- County: Shelby
- Zoning: Block: Lot: 528A WINDSTONE PH 5 RES LTS 525-530 & 518-520 WINDSTONE15-3-05-2-005-026.000
- Water: Public Water
- Sewer: Septic
This listing courtesy of Cindy Hilbrich , Keller Williams Metro South
Monthly Payment
- Principal & Interest $
- Property Taxes $
- Home Insurance $
- VA Funding Fee $

 New - 3 days ago