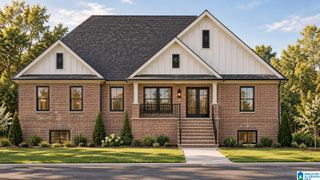
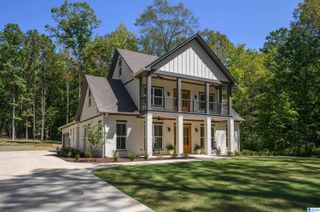
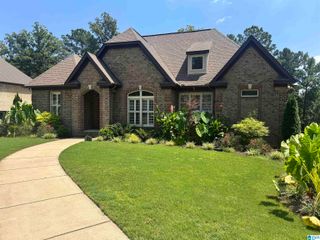
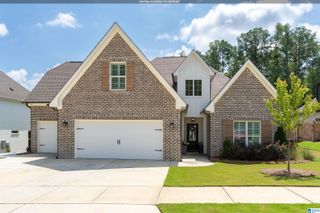
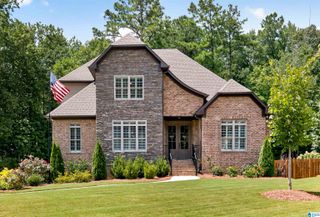
441 S HIGHLAND RIDGE LANE, Chelsea, AL 35043
- 3 beds |
- 4 baths |
- 3,226 sqft
 Single-Family Home
  Built in 2020
  1.02acre lot
 4 car garage
  $209/sqft
  Listed 1 month ago
Property Description
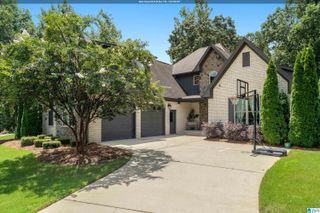
Your Private Retreat Awaits! Gorgeous 3 BR / 3.5 BA Home with Dual Garages & Second Kitchen. Nestled in a peaceful, private setting, this exceptional 3-bedroom, 3.5-bathroom home delivers effortless main-level living paired with incredible space and versatility. Main-Level Living: Designed for comfort and convenience with main-level living spaces and a 2-bay main-level garage. Finished Basement Suite: A full, finished basement den featuring a complete second kitchen—perfect for multi-generational living, or an entertainment hub. Abundant Parking & Storage: Features a total of four garage bays (2-bay main level + 2-bay basement level) for vehicles, boats, workshops, or extra storage. Bonus Rooms: Flexible extra rooms ready to serve as a home office, media room, gym, or craft space. Enjoy ultimate peace, quiet, and flexibility in a top-tier layout. Schedule your private tour today!
- Listing Status:
- Active
- Date Added:
- August 7, 2026
- Data Last Updated:
- October 5, 2026 at 7:56AM
- Listing Office:
- RealtySouth Chelsea Branch : 205-325-4585
- Listing Agent:
- Freda York : 205-915-5580
- MLS ID:
- 21461484

- General: Sprinkler SystemPorchPorch Screened
- Parking: AttachedBasement ParkingDriveway ParkingParking (MLVL)
- General: 4 Sides BrickSiding-Hardiplank1.5-StoryBasement
- HOA Amenities: Common Grounds MntcManagement FeeUtilities for Comm Areas250.0Yearly
- County: Shelby
- Zoning: Highland Ridge Sub Block / Lot /34 Book/Page 39/1015-4-18-0-000-208.000
- Water: Public Water
- Sewer: Septic
This listing courtesy of Freda York , RealtySouth Chelsea Branch
Monthly Payment
- Principal & Interest $
- Property Taxes $
- Home Insurance $
- VA Funding Fee $