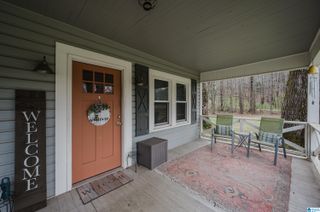
79 WILLOW BEND, Chelsea, AL 35043
- 3 beds |
- 2 baths |
- 1,348 sqft
 Single-Family Home
 Built in 1980
 0.3acre lot
 —— car garage
 $159/sqft
 Listed 28 days ago
Property Description
Welcome to 79 Willow Bend Drive. One-level living, updated systems, & no HOA! Start your mornings with coffee on the covered front porch, or wind down there in the evenings. The fully fenced yard sits on a private 0.3-acre lot, & the detached workshop gives you room for tools, projects, or extra storage. Inside, everything is on one level, an abundace of natural light with some smoothed ceilings & no carpet to keep up with. This 3-bedroom, 2-bath home offers 1,348 square feet with hardwood laminate & vinyl floors throughout. The kitchen features an eating area, laminate countertops, a new stove & dishwasher with a laundry room on the main level. The primary bath has been renovated, & updated light fixtures run throughout. The HVAC & water heater were replaced in 2019. Zoned for highly sought-after Chelsea Schools with no HOA. OPEN HOUSE Sunday 10.25 from 1-3 PM.
- Listing Status:
- Active
- Date Added:
- October 21, 2026
- Data Last Updated:
- November 19, 2026 at 3:57AM
- Listing Office:
- ARC Realty 280 : 205-313-8500
- Listing Agent:
- Jennifer McKannan : 256-975-2509
- MLS ID:
- 21468282

- General: Fenced YardStorage BuildingWorkshop (EXTR)Porch
- Parking: Driveway Parking
- General: 1 Side BrickSiding-Hardiplank1-StoryCrawl Space
- County: Shelby
- Zoning: COM INT S LINE NW1/4 NE1/4 & E ROW CO RD 440 TH E 310 TO BEG TH CONT E113 TH N150 TH W20 TH E55 TH W165 TH SE120 TO POB09-7-25-0-001-030.004
- Water: Public Water
- Sewer: Septic
This listing courtesy of Jennifer McKannan , ARC Realty 280
Monthly Payment
- Principal & Interest $
- Property Taxes $
- Home Insurance $
- VA Funding Fee $