36 Ridgeview Drive, Chickasaw, AL 36611
- 4 beds |
- 3 baths |
- 2,200 sqft
 Single-Family Home
  Built in ——
  0.29acre lot
 1 car garage
  $86/sqft
  Listed 17 days ago
Property Description
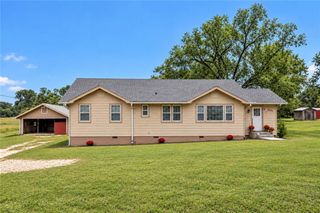
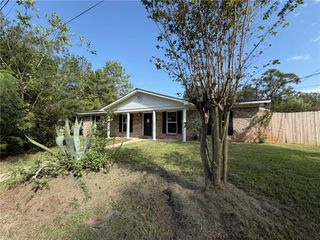
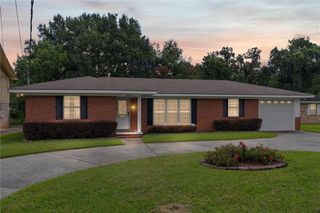
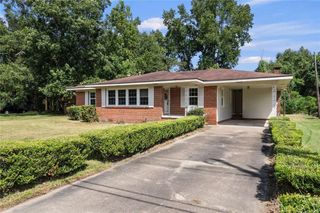
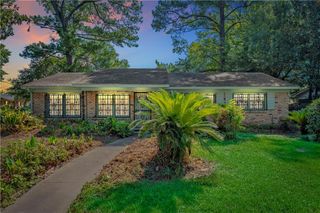
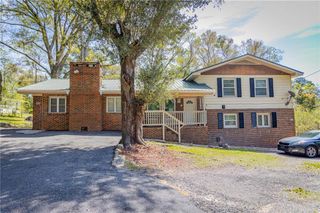
Back on the Market! This beautiful home is once again available for a new Buyer! Space, Character & Opportunity—All in One! If you’re looking for a home with room to live, entertain, relax, and make your own, this spacious brick home is a must-see! Offering 3 bedrooms and 3 full baths, plus a unique bonus: a spacious room currently being used as a walk-in closet that could easily be converted back to a bedroom, home office, or flex space to suit your needs. The spacious kitchen is the heart of the home, featuring an oversized island with breakfast bar and an open flow into the living room. Step outside onto the large, covered back deck with electricity, creating the perfect spot for morning coffee, outdoor dining, game day cookouts, or relaxing with family and friends—rain or shine. Need more room? The fully finished basement with fireplace offers valuable additional living space with endless possibilities for a media room, recreation area, home office, entertaining space, or whatever fits your lifestyle. Outside, discover your own backyard oasis. The fully fenced backyard is a true retreat, featuring mature fruit trees, beautiful flowering trees, and a storage shed. There’s also a garage for added convenience and storage. Located on a street with one entrance and no through traffic, this home offers a peaceful setting while remaining conveniently close to shopping, dining, schools, and everyday amenities. The home is being sold as-is, offering the opportunity to make cosmetic updates and add your personal style while taking advantage of the home’s existing space, layout, and features. Call your favorite realtor today for a personal showing. Buyer and/or Buyer's agent to verify all information that is important to Buyer.
- Listing Status:
- Active
- Date Added:
- September 17, 2026
- Data Last Updated:
- October 5, 2026 at 4:06AM
- Listing Office:
- IXL Real Estate LLC : 251-265-1230
- Listing Agent:
- Vernetta Greene : 251-689-2057
- MLS ID:
- 7839305
- General: BalconyStorageShed(s)
- Style: Ranch
- Other Structures: Deck
- Pool: None
- Parking: GarageGarage Faces Rear
- Roofing: Shingle
- Windows: None
- General: BrickBrick 4 SidesTwoSlab
- Road/Access: City Street
- Originating MLS: GCMLS2
- County: Mobile - AL
- Zoning: 2209440008035
- View: View
- Fencing: Back Yard
- Utilities: Electricity Available110 Volts220 Volts
- Water: Public
- Sewer: Public Sewer
- Source: GCMLS2
This listing courtesy of Vernetta Greene , IXL Real Estate LLC
Monthly Payment
- Principal & Interest $
- Property Taxes $
- Home Insurance $
- VA Funding Fee $