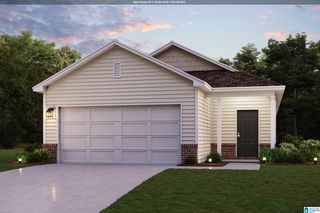
606 4TH STREET SE, Childersburg, AL 35044
- 3 beds |
- 3 baths |
- 1,410 sqft
 Single-Family Home
  Built in 1958
  0.46acre lot
 1 car garage
  $142/sqft
  Listed 8 days ago
Property Description
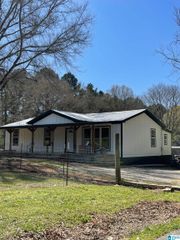
Full of character, charm, and opportunity! This well-maintained home offers flexibility as a primary residence, investment property, or multi-generational living option - all on 1/2 ACRE! Significant updates over the years include a beautifully renovated kitchen and remodeled upstairs bathrooms. The main level features REAL hardwood floors throughout, spacious living and dining areas, and a large enclosed sunroom that adds additional living space. The updated kitchen offers plenty of workspace, modern finishes, and two pantries for storage. The partially finished basement provides more possibilities with a full bath, kitchen area, bonus room and abundant storage. Could easily serve as an in-law/teen suite, guest area, playroom or potential rental. A separate entry from the garage adds privacy and convenience. With its unique layout, thoughtful updates, and versatile living spaces, this home offers a rare combination of charm, functionality, and investment potential.
- Listing Status:
- Active
- Date Added:
- June 27, 2026
- Data Last Updated:
- July 6, 2026 at 12:56AM
- Listing Office:
- eXp Realty, LLC Central : 888-923-5547
- Listing Agent:
- Joel Watson : 2053545584
- MLS ID:
- 21457104

- General: Fenced Yard
- Parking: AttachedBasement ParkingDriveway ParkingParking (MLVL)
- General: Siding-Wood1-StoryBasement
- County: Talladega
- Zoning: 100' X 200' BEG NE INT 4TH ST. SE & 7TH AVE SE IN SE/4 20-20-32204204001004000
- Water: Public Water
- Sewer: Connected
This listing courtesy of Joel Watson , eXp Realty, LLC Central
Monthly Payment
- Principal & Interest $
- Property Taxes $
- Home Insurance $
- VA Funding Fee $

 New - 2 days ago