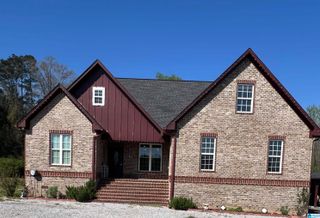
1847 COUNTY ROAD 411, Clanton, AL 35045
- 3 beds |
- 3 baths |
- 2,831 sqft
 Single-Family Home
  Built in 2012
  8.34acre lot
 4 car garage
  $203/sqft
  Listed 1 month ago
Property Description
Beautiful 4-sided brick home situated on 8.34 acres w/ stocked pond and walking path around perimeter of pond. Absolutely gorgeous land with (12' x 24') enclosed storage building, chicken coop, fenced garden area, mature blueberry and blackberry bushes- around 20 in all! Sit on the covered porch and enjoy views of the back yard and pond. Two-bay garage on main level and two-bay on basement level. Split bedrooms for privacy, Master suite has large walk-in closet, garden tub and walk-in tile shower. ALL BEDROOMS ON MAIN LEVEL! Open floor plan with hardwoods throughout: Kitchen, Dining room and Breakfast room perfect for family living; Great room w/ FP. Basement has HUGE family rm, full bath and safe room. Home features 9+ ceilings w/ several tray ceilings, crown molding, stone counter tops, pantry. Horses permitted! Have your own mini-farm just minutes from town. Home is well maintained and move in ready. This is definitely a "MUST SEE IN PERSON". Schedule showing today!
- Listing Status:
- Active
- Date Added:
- June 6, 2026
- Data Last Updated:
- July 6, 2026 at 7:56AM
- Listing Office:
- RealtySouth-Inverness Office : 205-991-6565
- Listing Agent:
- Tammy Mularski : 2052495931
- MLS ID:
- 21455292

- General: Storage Building
- Parking: AttachedDriveway Parking
- General: 4 Sides Brick1-StoryBasement
- HOA Amenities: FishingPrivate LakeWalking PathsWater Access
- County: Chilton
- Zoning: BEG AT S/L OF LOT 5 DOVE CREEK ESTATES SECTOR 3 TH ALG LOT 5 NE 96.88' SE 20' NE 150' SE 23.04' NE 74.43' NE 141.56' NE 282.80' SE 342.83' TO W R/W OF CO RD 411 SW ALG SD R/W 325.611-08-27-0-001-005.042
- View: Lake/Water View
- Water: Public Water
- Sewer: Septic
This listing courtesy of Tammy Mularski , RealtySouth-Inverness Office
Monthly Payment
- Principal & Interest $
- Property Taxes $
- Home Insurance $
- VA Funding Fee $