2308 County Road 81 Road, Clanton, AL 35045
- 4 beds |
- 3 baths |
- 2,113 sqft
 Single-Family Home
  Built in 2013
  0.61acre lot
 2 car garage
  $177/sqft
  Listed 1 month ago
Property Description
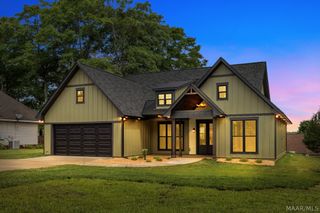
Welcome home to this beautifully maintained 4 bedroom, 2.5 bath home conveniently located just minutes from downtown Clanton! Situated on a spacious corner lot with over half an acre, this property offers the perfect blend of comfort, functionality, and outdoor living. Step inside through the inviting entryway and into the spacious family room featuring soaring vaulted ceilings and plenty of natural light. The kitchen is designed for both everyday living and entertaining with custom cabinetry, pull-out drawers, a huge pantry, breakfast bar, breakfast nook, and an additional sitting area just off the kitchen. The downstairs owner’s suite is a true retreat with a spa-like bath featuring double vanities, a relaxing garden tub, and separate tiled shower. The additional bedrooms are generously sized, and the oversized hall bath provides plenty of space for family or guests. Upstairs, the bonus room with a half bath offers endless possibilities for a playroom, office, media room, or guest space. Outside, enjoy the fully fenced backyard complete with an above-ground pool, covered back patio, and plenty of room to relax or entertain. A 2-car attached garage adds convenience and extra storage. This move-in ready home has so much to offer!
- Listing Status:
- Active
- Data Last Updated:
- July 6, 2026 at 7:16AM
- Listing Office:
- RE/MAX Cornerstone Plus : 334-478-3826
- Listing Agent:
- Kim Mason : 334-478-3826
- MLS ID:
- 586931
- General: Covered PatioFully FencedFencePlay Structure
- Other Structures: PatioCovered
- Pool: Above GroundPoolPool Equipment
- Parking: AttachedDrivewayGarage
- Windows: BlindsDouble Pane Windows
- General: BrickVinyl SidingOne and One HalfSlab
- Road/Access: Public Road
- Originating MLS: MAAOR_MAAR
- County: Chilton
- Zoning: LOT 4 PLEASANT RIDGE PLAT 1 BEG AT SE COR OF LOT 4 NE'LY MARGIN OF CO RD 81 NW 65' NE 54.66' NE 111.92' SE 59' SW 165 ' TO POB S27 T22 R1411-08-27-0-001-022.007
- Fencing: FullPrivacy
- Utilities: Cable AvailableElectricity AvailableHigh Speed Internet Available
- Water: Public
- Sewer: Septic Tank
- Source: MAAOR_MAAR
This listing courtesy of Kim Mason , RE/MAX Cornerstone Plus
Monthly Payment
- Principal & Interest $
- Property Taxes $
- Home Insurance $
- VA Funding Fee $