400 5TH STREET N, Clanton, AL 35045
- 5 beds |
- 3 baths |
- 3,073 sqft
 Single-Family Home
  Built in 1936
  1.52acre lot
 —— car garage
  $161/sqft
  Listed 12 days ago
Property Description
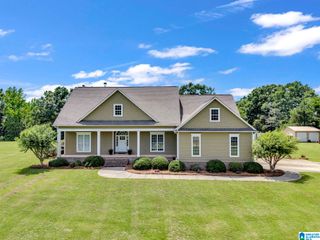
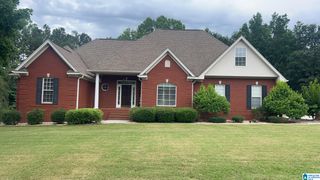
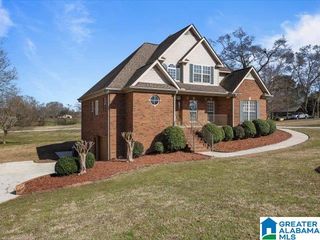
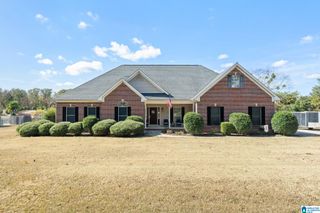
Nestled in the heart of downtown Clanton, this charming historical house, built in 1936, combines modern updates with timeless character. With 5 spacious bedrooms and 3 baths, this 1.5story home is perfect for a large family seeking both space and comfort. It has been updated to include new electrical and plumbing, ensuring safety and efficiency. The new kitchen boasts contemporary appliances and stylish finishes, while the updated baths provide a modern touch without sacrificing the home's original charm. It also has a bonus room and office. Set on a 1.5 acre m/l lot, this property offers plenty outdoor space. The level yard is perfect for outside activities, and a workshop for equipment or hobbies. Located near city parks, interstate, and downtown events, this home offers the perfect blend of tranquility and community amenities. Experience the best of small-town living and the comforts of a modernized home that still retains its historical allure. This property truly has it all.
- Listing Status:
- Active
- Date Added:
- June 24, 2026
- Data Last Updated:
- July 6, 2026 at 5:55AM
- Listing Office:
- EXIT Royal Realty : +1 (205) 258-5325
- Listing Agent:
- Darlene Rice : (205) 389-3920
- MLS ID:
- 21457225

- General: Storm Shelter-PublicStorm Shelter-PrivateWorkshop (EXTR)Porch
- Parking: DetachedDriveway ParkingParking (MLVL)
- General: 4 Sides BrickSiding-Vinyl1.5-StoryCrawl Space
- HOA Amenities: PlaygroundSidewalksStreet Lights
- County: Chilton
- Zoning: S36 T22 R14 PT OF NW-SW DESC AS:BEG INTER OF N ROW OF FOURTH AVE N & E ROW OF 5TH ST N TH:NW.191.27 NE.338.55 SE.185.26 SW.330.48 TO POB11-07-36-3-002-007.000
- Water: Public Water
- Sewer: Connected
This listing courtesy of Darlene Rice , EXIT Royal Realty
Monthly Payment
- Principal & Interest $
- Property Taxes $
- Home Insurance $
- VA Funding Fee $