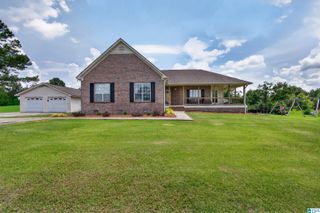
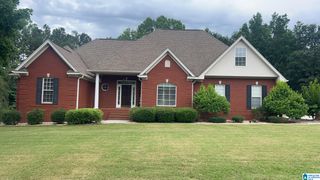
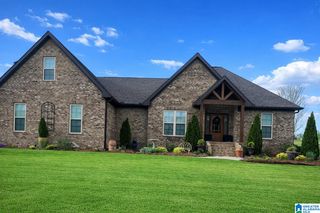
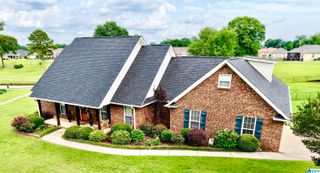
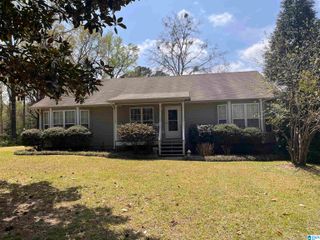
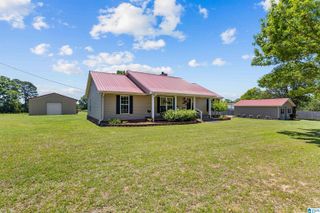
80 COUNTY ROAD 862, Clanton, AL 35045
- 4 beds |
- 3 baths |
- 2,616 sqft
 Single-Family Home
  Built in 2006
  1.57acre lot
 2 car garage
  $153/sqft
  Listed 10 days ago
Property Description
MORE PICS TO COME!!! STAY TUNED!!! Tucked away at the end of a quiet cul-de-sac in the highly desirable Dove Creek subdivision, this 4-bedroom, 2.5-bath home sits on over an acre of beautifully landscaped property that feels like your own private retreat. From the mature plants and peaceful setting to the small creek that borders the back of the property, every inch invites you to slow down and enjoy the outdoors. Inside, the thoughtfully designed floor plan offers an open, spacious feel while still providing defined living spaces for comfort and privacy. The attached two-car garage provides everyday convenience, while the separate detached garage is perfect for a workshop, boat storage, hobbies, or extra storage. Whether you’re enjoying your morning coffee on the porch, tending to the beautiful landscaping, or entertaining family and friends, this property offers the perfect blend of space, charm, and functionality in one of the area’s most sought-after neighborhoods.
- Listing Status:
- Coming Soon
- Date Added:
- June 26, 2026
- Data Last Updated:
- July 6, 2026 at 5:55AM
- Listing Office:
- EXIT Royal Realty : +1 (205) 258-5325
- Listing Agent:
- Zoe Roberts : (205) 294-2588
- MLS ID:
- 21457592

- General: Bay WindowFrench DoorsRecess LightingWet BarWorkshop (INT)
- Rooms: Bedroom (ROOM)Dining Room (ROOM)Full Bath (ROOM)Kitchen (ROOM)Laundry (ROOM)Master Bath (ROOM)Master Bedroom (ROOM)
- Kitchen: Breakfast BarEating AreaIslandPantryCooktop-ElectricDishwasher Built-InIce Maker Built-InMicrowave Built-InOven-ElectricRefrigeratorSome Stainless ApplStove-Electric
- Laundry: RoomWasher Hookup
- Flooring: CarpetHardwoodTile Floor
- A/C: Central (COOL)
- Heating: Central (HEAT)Electric (HEAT)Heat Pump (HEAT)
- Fireplace: Living Room (FIREPL)Gas (FIREPL)Gas LogsFireplaces: 1
- Eco/Green Feature: Ceiling FansDoub Paned WindowsInsulated DoorLED LightingProgrammable Thermostat
- General: Lighting SystemSprinkler SystemStorage BuildingWorkshop (EXTR)
- Parking: AssignedAttachedDetachedDriveway ParkingParking (MLVL)On Street Parking
- General: 4 Sides Brick1-StoryCrawl Space
- County: Chilton
- Zoning: LOT 7 DOVE CREEK ESTATES SECTOR 3 SLIDE 101 PG 3 S27 T22 R14 S27 T22 R14 ALSO PARCEL COM AT NW COR LOT 7 DOVE CREEK SECTOR 3 NE 53.42 ' E 59.39' SE 48.60' SE 160.54' W HICH NOW IS OUTSIDE OF SD LOT W 107.38' TO W/L OF SD LOT 8 DOVE CREEK SECTOR 3 W 200' TO POB APPROX 0.16 AC ALSO: BEG AT NE COR OF LOT 7 DOVE CREEK EST SECTOR THREE SW. ALG E/L OF LOT 7 218.83' SE.43.04 NE.74.43' NE.141.56' NW.97.78' W.107.49' TO POB S27 T22 R141108270001005023
- Water: Public WaterWell Water
- Sewer: Septic
This listing courtesy of Zoe Roberts , EXIT Royal Realty
Monthly Payment
- Principal & Interest $
- Property Taxes $
- Home Insurance $
- VA Funding Fee $