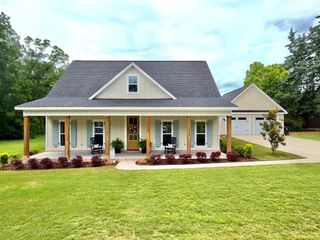
1382 Glen Lawrence Rd, Cowarts, AL 36321
- 3 beds |
- 2 baths |
- 2,340 sqft
 Single-Family Home
  Built in 2019
  2.7acre lot
 —— car garage
  $216/sqft
  Listed 2 months ago
Property Description
Have you ever dreamed of living in the country without being too far from everyday conveniences? Welcome to 1382 Glen Lawrence in Cowarts! Situated on 2.70 beautiful acres, this 3-bedroom, 2-bath home with a versatile flex room offers the perfect blend of peaceful country living and everyday convenience. Step inside to discover a home freshly painted throughout, including the ceilings, with new LED lighting and updated ceiling fans that create a bright, welcoming atmosphere. The open floor plan features a spacious living area that flows seamlessly into the kitchen, complete with abundant cabinetry, granite countertops, a large island, new under-cabinet lighting, a new propane gas stove with a newly installed propane tank, a new sink and faucet, and a spacious pantry. The primary suite offers double sinks, a dedicated makeup vanity, a large walk-in shower, and an oversized walk-in closet with direct access to the laundry room. Outside, enjoy your own private retreat with a sparkling in-ground pool, new patio lighting, and peaceful views where deer are often seen grazing beyond the fence. Parking and storage are plentiful with an attached 2-car carport, an attached 1-car garage, a 20x20 workshop, and a cleared site for a future 30x40 building, saving the next owner the expense of site preparation. If you've been searching for the perfect balance of privacy, and convenience, this is the place to call home . Schedule your showing today !
- Listing Status:
- Active
- Data Last Updated:
- October 5, 2026 at 12:28AM
- Listing Office:
- Weichert Realtors JBR Legacy Group : 334-794-7211
- Listing Agent:
- Shaina Dejesus :
- MLS ID:
- 214066

- Style: Craftsman
- Pool: In Ground
- Parking: 1 Car2 CarAttached CarportAttachedParking spaces: 3
- General: Fiber CementInsulatedOneSlab
- Originating MLS: Southeast Alabama Multiple Listing Service/Southeast Alabama AOR
- County: Houston
- Zoning: 1007262000002.008
- Utilities: County Trash ServiceAlabama Power
- Water: PublicCity
- Sewer: Septic Tank
- Source: Southeast Alabama Multiple Listing Service/Southeast Alabama AOR
This listing courtesy of Shaina Dejesus , Weichert Realtors JBR Legacy Group
Monthly Payment
- Principal & Interest $
- Property Taxes $
- Home Insurance $
- VA Funding Fee $