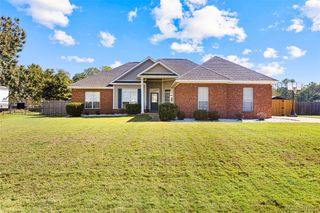
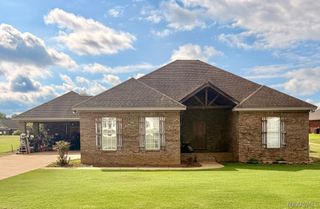
106 Hood Drive, Deatsville, AL 36022
- 3 beds |
- 2 baths |
- 1,640 sqft
 Single-Family Home
 Built in 2026
 0.33acre lot
 2 car garage
 $198/sqft
 Listed 3 months ago
Property Description
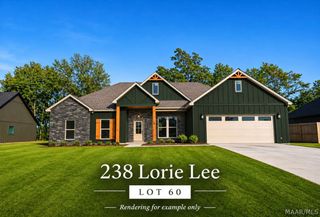
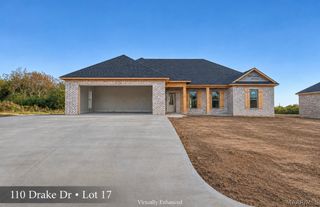
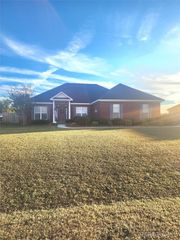
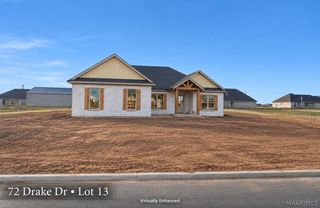
Beautiful New Construction Home in Holtville! Welcome to this beautiful new construction home featuring a spacious, open-concept living and kitchen area, with the dining space conveniently tucked to one side. The kitchen offers a large work island, abundant cabinet and counter space, and a generous pantry. The living room is warm and inviting, with a cozy fireplace serving as the perfect focal point. The laundry room is conveniently located near the garage access, just beyond the pantry. Two additional bedrooms share a guest bathroom featuring a large vanity and tub/shower combination. Located at the back of the home, the spacious primary suite offers a large bedroom and an ensuite bathroom complete with double vanities, a large soaking tub, walk-in closet, and separate shower. Step outside to enjoy the spacious backyard, complete with a covered patio and outdoor fireplace—perfect for relaxing, entertaining, or enjoying evenings with family and friends. Call today to schedule your private showing and see all this beautiful home has to offer!
- Listing Status:
- Active
- Data Last Updated:
- November 19, 2026 at 7:21AM
- Listing Office:
- DL Realty : 334-612-1720
- Listing Agent:
- Dustin Ledbetter : 334-612-1720
- MLS ID:
- 589592
- General: Covered PatioPorch
- Style: One Story
- Other Structures: PorchPatioCovered
- Pool: None
- Parking: AttachedGarage
- Windows: Double Pane Windows
- General: BrickFoam Insulation1Slab
- Road/Access: Public Road
- Originating MLS: MAAOR_MAAR
- County: Elmore
- Topography: Level
- Zoning: LOT 6 TBDTBD
- Utilities: Cable AvailableElectricity AvailableHigh Speed Internet AvailablePropane
- Water: Public
- Sewer: Septic Tank
- Source: MAAOR_MAAR
This listing courtesy of Dustin Ledbetter , DL Realty
Monthly Payment
- Principal & Interest $
- Property Taxes $
- Home Insurance $
- VA Funding Fee $