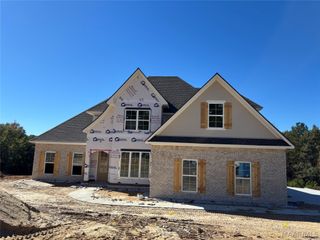
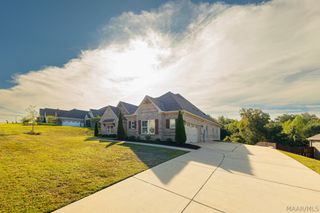
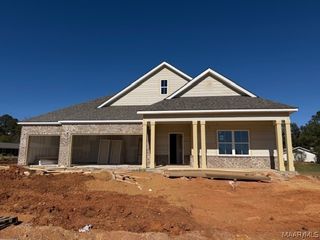
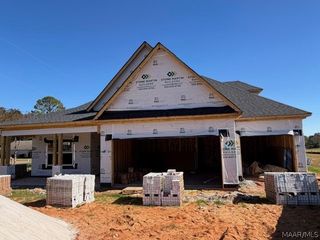
1304 County Road 39 Road, Deatsville, AL 36022
- 5 beds |
- 4 baths |
- 2,633 sqft
 Single-Family Home
 Built in 1974
 9.1acre lot
 3 car garage
 $197/sqft
 Listed 29 days ago
Property Description
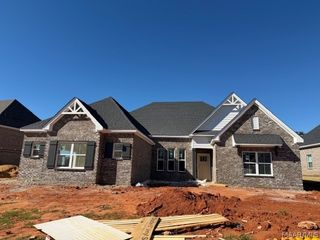
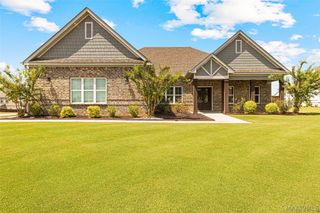
Welcome to ultimate country living with total peace of mind! Situated on 9.10 pristine, rolling acres in the sought-after Marbury/Pine Level school district, this spacious 5-bedroom, 3.5-bath brick home offers the perfect blend of privacy, space, and modern upgrades. Enjoy major improvements that have already been taken care of, including a NEW roof(2023), NEW energy-efficient windows (2023), and NEW HVAC (2024). The main level showcases rich flooring, a cozy brick fireplace with gas logs in the den alongside flexible formal living and dining spaces. An updated kitchen with white cabinetry, stainless double wall ovens, and a gas cooktop. The kitchen opens to the sunlit breakfast nook with a bright bay window overlooking the grounds. Downstairs, the partially finished walk-out basement is built for entertainment or secondary living, featuring a functional living space with a cozy fireplace, a second kitchenette, a workshop area, and a partially completed bath—offering fantastic potential. The expansive 9.1-acre grounds are built for homesteading and outdoor recreation, complete with a 34' x 48' multi-stall horse barn with an attached 10' shed extension, a private water well, and a 3-car garage! No HOA! Enjoy rural views and endless space for livestock, gardening, and more. Don’t miss this turnkey Autauga County retreat.
- Listing Status:
- Active
- Data Last Updated:
- November 19, 2026 at 7:21AM
- Listing Office:
- eXp Realty, LLC. : 888-923-5547
- Listing Agent:
- Stephanie Schulte : 888-923-5547
- MLS ID:
- 591234
- General: Covered PatioDeckFencePorchStorageBarn(s)StorageWorkshop
- Style: One Story
- Other Structures: Barn(s)StorageWorkshopPorchDeckPatioCovered
- Pool: None
- Parking: AttachedDrivewayGarageGarage Door Opener
- Windows: BlindsDouble Pane WindowsWindow Treatments
- General: Brick1Basement
- Road/Access: Public Road
- Originating MLS: MAAOR_MAAR
- County: Autauga
- Zoning: DOGWOOD ACRES LOT 9 9.1 AC.(D)10-07-25-0-000-002-000-0
- Fencing: Partial
- Utilities: Cable AvailableElectricity AvailableNatural Gas AvailableHigh Speed Internet Available
- Water: Community/CoopWell
- Sewer: Septic Tank
- Source: MAAOR_MAAR
This listing courtesy of Stephanie Schulte , eXp Realty, LLC.
Monthly Payment
- Principal & Interest $
- Property Taxes $
- Home Insurance $
- VA Funding Fee $