511 Nobles Road, Deatsville, AL 36022
- 4 beds |
- 3 baths |
- 2,712 sqft
 Single-Family Home
 Built in 2006
 2.77acre lot
 —— car garage
 $184/sqft
 Listed 1 month ago
Property Description
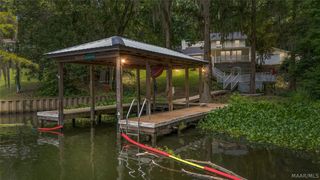
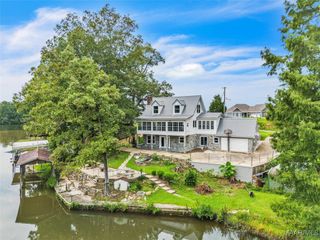
PRICE DROP !!!! Welcome to this spacious 4-bedroom, 2.5-bath property located in Deatsville, Alabama! This home offers plenty of room to spread out, including a bonus room on the second floor with updated carpet that can be used as a home office, playroom, hobby room, or additional living space to fit your needs. Enjoy the added outdoor features, including a pond that provides a peaceful setting and a wired workshop with two roll-up bay doors, perfect for storage, equipment, hobbies, or projects. With its combination of generous living space, versatile bonus room, and useful outdoor amenities, this property offers a variety of possibilities for its next owner. Don't miss the opportunity to make this property your own! Peaceful quiet living Call today to view. Thank you for visiting this beautiful property. Owner to replace main floor AC with the sale of the property!!!
- Listing Status:
- Active
- Data Last Updated:
- November 19, 2026 at 7:21AM
- Listing Office:
- Magnolia Ridge Realty : 231-250-0489
- Listing Agent:
- Troy M. Calhoon : 334-558-3156
- MLS ID:
- 591359
- General: Covered PatioDeckPorchPatioStorageStorageWorkshop
- Style: Two Story
- Other Structures: StorageWorkshopPorchDeckPatioCovered
- Pool: None
- Parking: Attached Carport
- Roofing: Ridge VentsVented
- Windows: BlindsDouble Pane Windows
- General: Vinyl Siding2Slab
- Road/Access: Paved
- Originating MLS: MAAOR_MAAR
- County: Elmore
- Zoning: 2.77 AC COM AT SE COR SW1/4 SE1/4 OF S28 T20 R17; W ALNG SEC LINE 520.50' TO BEG; W 505.05'; N212.12'; NW 228.71'; NE 46.93'; SE 198.81'; E 450.00'; SE 249.89' TO POB03 08 28 0 000 015.012
- Utilities: Cable AvailableElectricity AvailableHigh Speed Internet Available
- Water: Public
- Sewer: Septic Tank
- Source: MAAOR_MAAR
This listing courtesy of Troy M. Calhoon , Magnolia Ridge Realty
Monthly Payment
- Principal & Interest $
- Property Taxes $
- Home Insurance $
- VA Funding Fee $