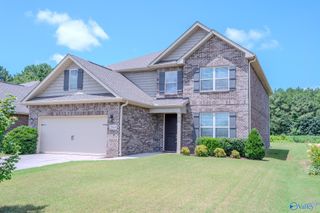
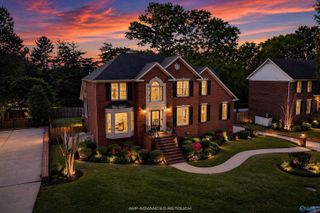
$439,900
2804 Hunterwood Drive SE, Decatur, AL 35603
- 4 beds |
- 4 baths |
- 3,376 sqft
 Single-Family Home
  Built in 1986
  —— sqft lot
  —— car garage
  $130/sqft
  Listed 24 days ago
Property Description
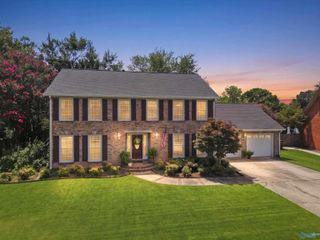
Designed for comfortable everyday living & effortless entertaining, spacious home features approx 3,376± sq ft on three finished levels. Main level offers private primary suite, formal dining, study, oversized laundry & family room with exposed beams & gas fireplace. Upstairs offers 3 bedrooms, bonus room & full bath. Finished walk-out basement includes a recreation room with wood-burning fireplace. Relax on the covered deck overlooking the 18x36 chlorine pool, Tiki hut/bar, fenced backyard & peaceful pasture views, with quick access to I-65, I-565 & Wheeler Wildlife Refuge, where you'll enjoy abundant seasonal wildlife. Roof 2013. Two HVACs (13 & 10 yrs), one w/ newer compressor. No HOA
- Listing Status:
- Active
- Date Added:
- July 18, 2026
- Data Last Updated:
- August 11, 2026 at 4:06PM
- Listing Office:
- Re/Max Platinum : 256-351-9180
- MLS ID:
- 21924184
- General: Treed LotDet. BldgDrive-Concrete
- Style: Traditional
- Other Structures: Covered PorchFront PorchCovered DeckDeckCovered Patio
- Parking: Garage-Two CarGarage-AttachedGarage Door OpenerGarage Faces FrontDriveway-Concrete
- General: BrickWoodTwo
- Originating MLS: Valley MLS
- County: MORGAN
- Zoning: 1201023001017.000
- Water: Public
- Sewer: Septic Tank
- Source: Valley MLS
This listing courtesy of Re/Max Platinum
Monthly Payment
$Est. Payment
- Principal & Interest $
- Property Taxes $
- Home Insurance $
- VA Funding Fee $