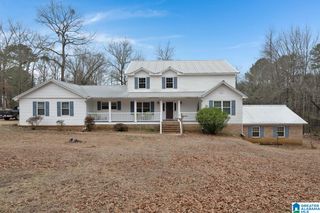
1088 SELLERS ROAD, Dora, AL 35062
- 4 beds |
- 5 baths |
- 3,903 sqft
 Single-Family Home
  Built in 2008
  1.4acre lot
 4 car garage
  $146/sqft
  Listed 8 months ago
Property Description
Absolutey gorgeous full brick home complete with in-law suite! Beautifully detailed features include multiple staircases, soaring ceilings, see-through fireplace, hardwoods, & so much more! A formal dining room & living room greet you as you enter the front door. To the left is an amazing master suite that offers a bath with double vanity, water closet, garden tub, separate shower, & massive closet. The thoughtfully designed kitchen/breakfast room/great room is the heart of this beautiful home. Off the back is a grilling deck and a big covered porch overlooking the nice back yard. Laundry is just off the kitchen. Upstairs you'll find 3 bedrooms & 2 baths along with great attic storage suitable for finishing if you need more space later on. In the basement, there's a recently renovated in-law suite with great kitchen/living, full bath, huge closet, W/D hookup, & a big covered patio. A main-level garage, basement garage, & a detached garage offer multiple options for enclosed parking.
- Listing Status:
- Active
- Date Added:
- November 7, 2025
- Data Last Updated:
- July 6, 2026 at 2:57PM
- Listing Office:
- Sweet HOMElife Real Estate : 205-274-4731
- Listing Agent:
- Becky Tucker : 205-527-8177
- MLS ID:
- 21435644

- General: Porch
- Parking: Basement ParkingParking (MLVL)
- General: 4 Sides Brick2+ StoryBasement
- County: Walker
- Zoning: Lot 2 Hickory Ridge Estates Block 1 Mb 8 Pg 72 Sec21/15/524-05-21-1-000-001.004
- Water: Public Water
- Sewer: Septic
This listing courtesy of Becky Tucker , Sweet HOMElife Real Estate
Monthly Payment
- Principal & Interest $
- Property Taxes $
- Home Insurance $
- VA Funding Fee $