4905 MICHAEL DRIVE, Dora, AL 35062
- 4 beds |
- 4 baths |
- 2,875 sqft
 Single-Family Home
  Built in 2008
  1.18acre lot
 2 car garage
  $205/sqft
  Listed 1 month ago
Property Description
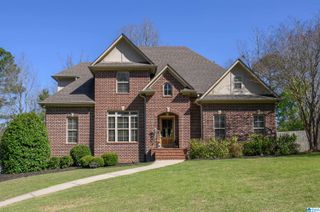
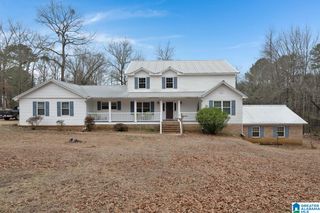
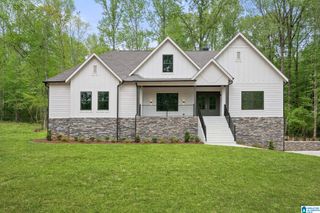
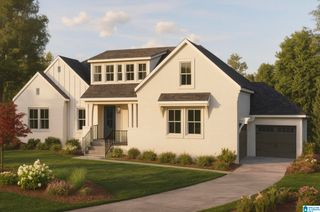
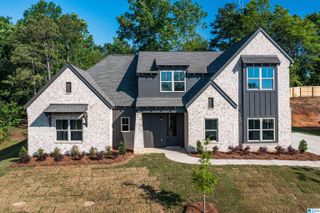
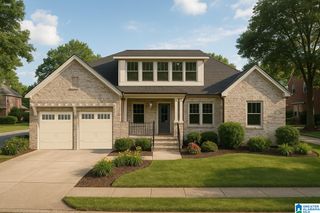
***SELLER TO PAY $10,000 IN CLOSING COSTS! Welcome to 4905 Michael Drive! Situated on an estate-sized lot in Corner School District, this stunning full-brick home offers approximately 2,875 square feet of living space, 4 bedrooms, and 4 bathrooms. The main level features beautiful newly refinished hardwood floors, new carpet, elegant crown molding, oversized trim details, and a spacious formal dining room with large windows that fill the home with natural light. The well-designed floor plan includes split bedrooms on the main level, including a luxurious primary suite, while the 2 secondary bedrooms share a Jack-and-Jill bath. Downstairs, you'll find a large den, an oversized 4th bedroom, a full bath, and a 2-car basement garage, making it ideal for guests, a teen suite, or multi-generational living. Outside, enjoy your private backyard retreat featuring an in-ground saltwater pool and plenty of space to relax and entertain. Timeless craftsmanship and exceptional outdoor living await!
- Listing Status:
- Active
- Date Added:
- June 5, 2026
- Data Last Updated:
- July 6, 2026 at 2:57PM
- Listing Office:
- Magnolia Real Estate Group LLC : 205-386-5979
- Listing Agent:
- Kathy Caufield : 205-240-8973
- MLS ID:
- 21455170

- General: Fenced YardGazebo
- Pool: Personal PoolCleaning SystemHeatedIn-GroundPerimeter FencingSalt Water
- Parking: Basement ParkingDriveway Parking
- General: 4 Sides Brick1-StoryBasement
- HOA Amenities: Common Grounds MntcManagement Fee175.0Yearly
- County: Jefferson
- Zoning: LOT 2 MILL CREEK MEADOWS SEC 1 PB 220 PG 57 SEC 7 TP 15 R 4W06-00-07-0-000-027.002
- Water: Public Water
- Sewer: Septic
This listing courtesy of Kathy Caufield , Magnolia Real Estate Group LLC
Monthly Payment
- Principal & Interest $
- Property Taxes $
- Home Insurance $
- VA Funding Fee $