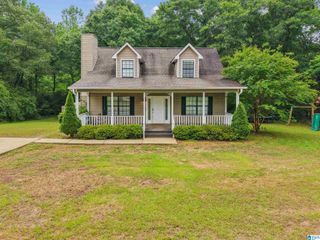
5509 MCCALEB DRIVE, Dora, AL 35062
- 3 beds |
- 2 baths |
- 2,356 sqft
 Single-Family Home
  Built in 1977
  0.41acre lot
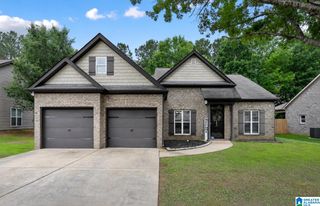
 2 car garage
  $117/sqft
  Listed 1 month ago
Property Description
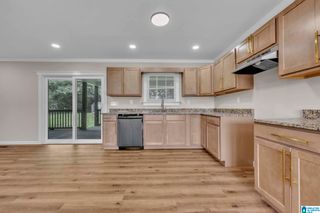
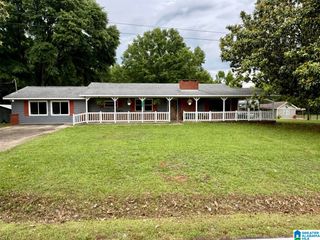
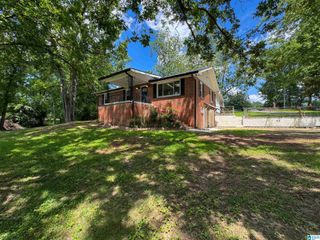
Located in the highly sought-after Corner School District, this beautifully maintained 3-bedroom, 2-bath residence offers timeless charm paired with exceptional space and versatility. The main level features an inviting eat-in kitchen and den centered around a warm wood-burning fireplace, along with a separate living room designed for both relaxed living and elegant entertaining. The lower level expands your living options with a second fireplace and two generously sized bonus rooms—ideal for additional bedrooms, a private home office, or a refined flex space—plus ample storage. Outdoors, enjoy a level, fenced-in backyard and an expansive deck, creating the perfect setting for hosting gatherings or simply unwinding in your own private retreat. A two-car garage and an additional storage building provide added convenience. Ideally situated just minutes from local shopping and dining, this home offers both privacy and everyday convenience. With its classic four-sided brick exterior and
- Listing Status:
- Active
- Date Added:
- May 8, 2026
- Data Last Updated:
- July 6, 2026 at 4:56AM
- Listing Office:
- Sweet HOMElife Real Estate : 205-274-4731
- Listing Agent:
- Stephanie Taylor : (205) 369-0912
- MLS ID:
- 21451895

- General: Fenced YardFireplaceStorage BuildingPorch
- Parking: Basement ParkingDriveway ParkingOff Street ParkingOn Street Parking
- General: 4 Sides BrickSiding-Vinyl1-StoryBasement
- County: Jefferson
- Zoning: LOT 2 1ST SECTOR MCCALEB ADD TO SUMITON05-00-14-0-000-019.001
- Water: Public Water
- Sewer: Septic
This listing courtesy of Stephanie Taylor , Sweet HOMElife Real Estate
Monthly Payment
- Principal & Interest $
- Property Taxes $
- Home Insurance $
- VA Funding Fee $

 New - 2 days ago