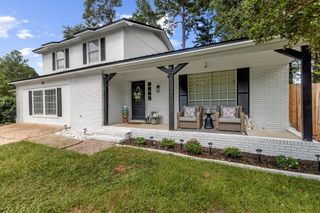
101 Brockton Ct, Dothan, AL 36305
- 4 beds |
- 3 baths |
- 2,523 sqft
 Single-Family Home
  Built in 2006
  0.35acre lot
 2 car garage
  $121/sqft
  Listed 1 month ago
Property Description
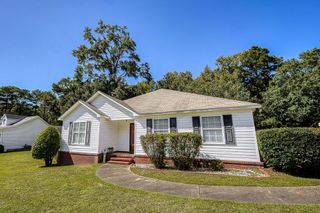
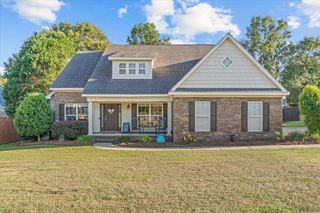
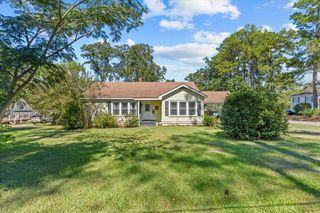
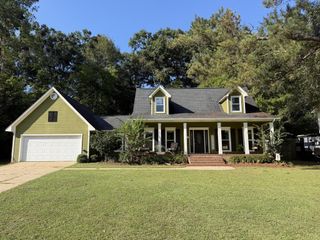
Space, flexibility, and an incredible location come together in this move-in-ready Crestwood Village home! Offering 4 bedrooms, 3 bathrooms, and a bonus room, this spacious home features a versatile floor plan with two ensuite bedrooms on the mainlevel--ideal for a variety of living arrangements. Upstairs offers additional bedrooms, fresh carpet, and plenty of room to spread out. Numerous updates have already been completed, including two HVAC systems and roof replaced in 2019, insulated windows, new interior doors and hardware, fresh interior paint, updated cabinet hardware, beautiful faux wood blinds, and stainless-steel appliances. Situated on a large corner lot, the home offers an expansive backyard enclosed with a wood privacy fence and a covered back porch perfect for relaxing grilling, or entertaining. Inside, generous living spaces provide plenty of room for everyday living and gatherings. One of Dothan's best outdoor amenities just across the street. Forever Wild trails offer approximately 400 acres of natural beauty within the city limits with miles of trails to enjoy. With its spacious layout, extensive updates, large private backyard, and convenient location, this home offers tremendous value and is ready for its next owner to move in and make it their new home. Photos with furnishings are virtually staged.
- Listing Status:
- Active
- Data Last Updated:
- October 5, 2026 at 5:28AM
- Listing Office:
- Tom West Company, Inc. : 334-794-0328
- Listing Agent:
- Carol Finley :
- MLS ID:
- 214574

- General: Bath
- Style: Traditional
- Pool: None
- Parking: 2 CarGarage Door OpenerParking spaces: 2
- General: BrickVinyl SidingTwoSlab
- Originating MLS: Southeast Alabama Multiple Listing Service/Southeast Alabama AOR
- County: Houston
- Zoning: 0908282001052.000
- Utilities: City Trash ServiceAlabama Power
- Water: PublicCity
- Sewer: Public Sewer
- Source: Southeast Alabama Multiple Listing Service/Southeast Alabama AOR
This listing courtesy of Carol Finley , Tom West Company, Inc.
Monthly Payment
- Principal & Interest $
- Property Taxes $
- Home Insurance $
- VA Funding Fee $

 New - 2 days ago