115 Mill Pond, Dothan, AL 36305
- 3 beds |
- 2 baths |
- 1,762 sqft
 Single-Family Home
 Built in 1999
 0.57acre lot
 2 car garage
 $153/sqft
 Listed 13 days ago
Property Description
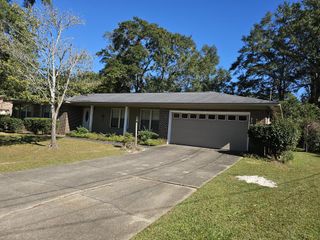
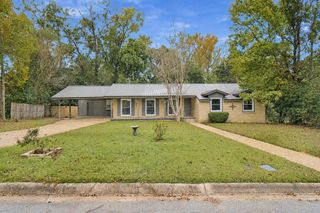
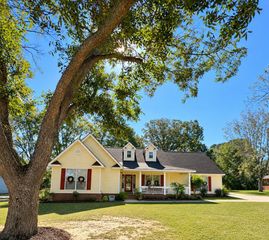
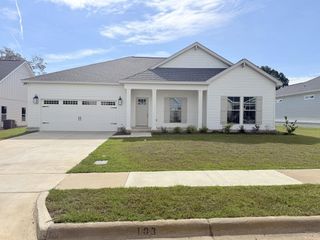
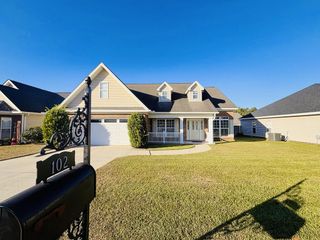
Your Dream Beautiful Brick Home Awaits! Set on a spacious corner lot, this 3-bedroom, 2-bath home blends comfort, space, and style. Beautifully landscaped grounds. The open, roomy layout is filled with natural light, and a cozy fireplace anchors the living area. The split floor plan gives everyone privacy. The large primary suite is a true retreat, with a large bath & separate shower topped with a large walk in closet . On the opposite side of the home, two spare bedrooms share a full bath, making them ideal for kids, guests, or a home office. Laundry right off the garage makes everyday chores a breeze. Step outside to a large covered deck with low-maintenance composite decking, perfectly situated right off the kitchen. It's an entertainer's dream, with plenty of room for dining, lounging, and grilling, The deck overlooks a large, fully fenced backyard that is truly a showpiece. Lush, gorgeous landscaping surrounds the space with color and greenery, creating a private oasis for gatherings, pets, or quiet evenings. An adorable shed is perfect for potting plants and tackling outdoor chores. The two-car garage comes with a bonus room above, offering expansive headroom where you can stand up comfortably. It's a great space for storage or a home office, and with a few added stairs Spacious, move-in ready, and topped with a roof just 1 year old. This corner-lot beauty has everything on your wish list. Schedule your private tour today and see it for yourself!
- Listing Status:
- Active
- Data Last Updated:
- November 19, 2026 at 2:28AM
- Listing Office:
- AXEN Realty Partners LLC : 205-887-5669
- Listing Agent:
- Kati Pullins :
- MLS ID:
- 215495

- General: Bath
- Style: Traditional
- Pool: None
- Parking: 2 CarGarage Door OpenerParking spaces: 2
- General: BrickVinyl SidingOne
- Originating MLS: Southeast Alabama Multiple Listing Service/Southeast Alabama AOR
- County: Houston
- Zoning: 0904200024005000
- Utilities: City Trash ServiceWiregrass Electric
- Water: PublicCity
- Sewer: Public Sewer
- Source: Southeast Alabama Multiple Listing Service/Southeast Alabama AOR
This listing courtesy of Kati Pullins , AXEN Realty Partners LLC
Monthly Payment
- Principal & Interest $
- Property Taxes $
- Home Insurance $
- VA Funding Fee $

 New - 14 hours ago