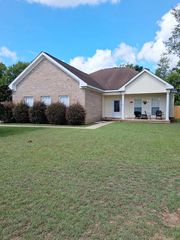
123 Paul Revere Run, Dothan, AL 36305
- 4 beds |
- 3 baths |
- 2,150 sqft
 Single-Family Home
  Built in 2012
  6,098sqft lot
 2 car garage
  $137/sqft
  Listed 2 days ago
Property Description
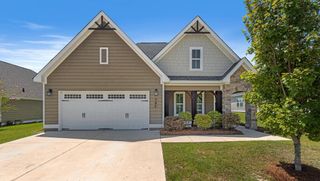
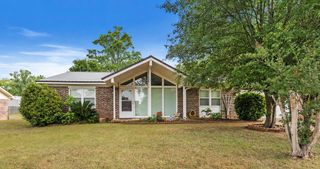
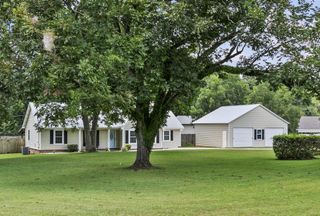
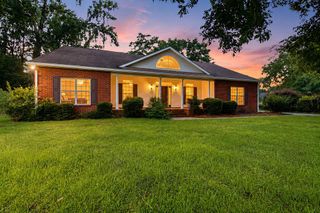
Beautiful Brick Home with Spacious Open Floor Plan Welcome home to this beautiful brick 4-bedroom, 3-full-bath home offering over 2,000 square feet of comfortable living space and a thoughtfully designed floor plan. The open-concept great room brings the living room, dining area, and kitchen together, creating the perfect space for entertaining, family gatherings, or everyday living. The main level features a desirable split-bedroom floor plan, with three bedrooms and two full baths downstairs, including a spacious master suite. The master bathroom offers a separate tiled shower, large soaking tub, and a generous walk-in closet. Upstairs, you'll find the fourth bedroom along with its own full bathroom, providing a wonderful private space for guests, family members, or a home office. Additional features include trey ceilings, a dedicated laundry room, a large walk-in attic with abundant storage space, and a convenient two-car garage. Step outside to enjoy the patio out the french doors off the dining area & fenced-in backyard, offering privacy and plenty of room for outdoor activities, pets, or relaxing. With its brick exterior, spacious layout, abundant storage, and versatile bedroom arrangement, this home offers the perfect combination of comfort, functionality, and style. Don't miss the opportunity to make this beautiful home your own. Reach out to scheudule your private tour today !
- Listing Status:
- Active
- Data Last Updated:
- August 20, 2026 at 7:28AM
- Listing Office:
- AXEN Realty Partners LLC : 205-887-5669
- Listing Agent:
- Kati Pullins :
- MLS ID:
- 214342

- Style: Craftsman
- Pool: None
- Parking: 2 CarGarage Door OpenerParking spaces: 2
- General: BrickVinyl SidingInsulatedOne and One Half
- Originating MLS: Southeast Alabama Multiple Listing Service/Southeast Alabama AOR
- County: Houston
- Zoning: 0909320006021000
- Utilities: County Trash ServiceWiregrass Electric
- Water: PublicTaylor
- Sewer: Public Sewer
- Source: Southeast Alabama Multiple Listing Service/Southeast Alabama AOR
This listing courtesy of Kati Pullins , AXEN Realty Partners LLC
Monthly Payment
- Principal & Interest $
- Property Taxes $
- Home Insurance $
- VA Funding Fee $

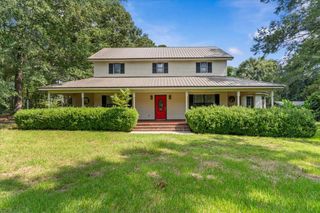
 New - 16 hours ago