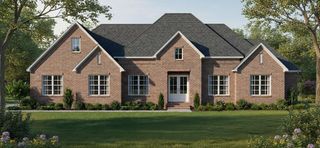
304 Glencoe Way, Dothan, AL 36305
- 5 beds |
- 5 baths |
- 3,902 sqft
 Single-Family Home
  Built in 2004
  0.5acre lot
 —— car garage
  $169/sqft
  Listed 1 month ago
Property Description
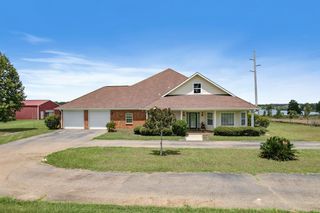
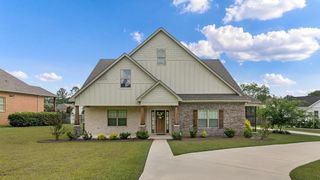
Imagine sunsets from your own backyard with views of the Robert Trent Jones Golf Trail in The Highlands. Brand new roof (2026) and awesome floor plan on this custom home with five bedrooms and four and one half baths. Master bedroom and guest bedroom down each with their own private bath. Beautiful grand staircase leads way to three large bedrooms. Two bedrooms share a connecting bath, across the hall third bedroom has its own private bath. Unbelievable storage with walk out attic storage on both sides of upstairs. Large foyer, spacious formal dining room, formal living room/study with gas fireplace and bay window. Foyer leads to a wonderful grand room with high ceiling, large causal dining area opens to the kitchen. Extras include hardwood flooring, gorgeous wood molding trim, nice covered patio, covered front porch, side entry 2 car garage and so much more. Prime location in The Highlands and situated on a quiet cul-de-sac at the end of Glencoe Way. Enjoy all the amenities this neighborhood has to offer with park, golf course views with greens and water views, sidewalks and gorgeous tree-lined streets.
- Listing Status:
- Active
- Data Last Updated:
- August 20, 2026 at 7:28AM
- Listing Office:
- Berkshire Hathaway HomeServices Showcase Properties : 334-792-7474
- Listing Agent:
- Aleda Holmes :
- MLS ID:
- 213937

- General: Bath
- Style: Traditional
- Pool: None
- Parking: 2 CarAttached CarportGarage Door OpenerParking spaces: 2
- General: BrickOne and One HalfSlab
- Originating MLS: Southeast Alabama Multiple Listing Service/Southeast Alabama AOR
- County: Houston
- Zoning: 0806240003011000
- Utilities: City Trash ServiceCable AvailableWiregrass Electric
- Water: PublicCity
- Sewer: Public Sewer
- Source: Southeast Alabama Multiple Listing Service/Southeast Alabama AOR
This listing courtesy of Aleda Holmes , Berkshire Hathaway HomeServices Showcase Properties
Monthly Payment
- Principal & Interest $
- Property Taxes $
- Home Insurance $
- VA Funding Fee $

 New - 14 hours ago