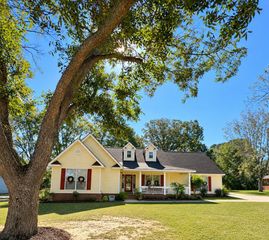
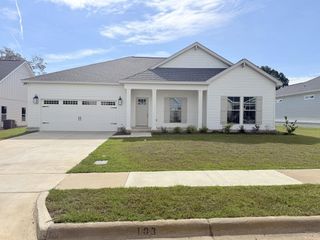
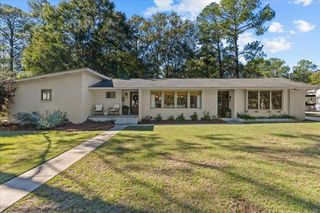
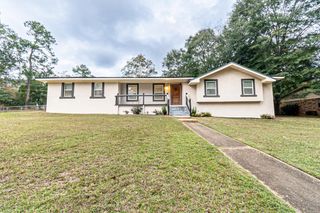
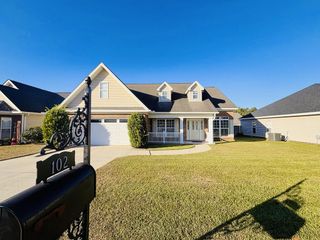
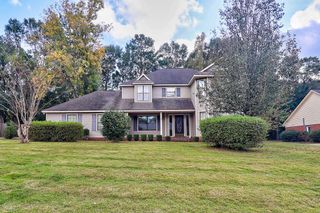
521 Edinburgh Way, Dothan, AL 36305
- 3 beds |
- 3 baths |
- 2,278 sqft
 Single-Family Home
 Built in 2003
 7,710sqft lot
 2 car garage
 $149/sqft
 Listed 27 days ago
Property Description
Great location in The Highlands, near Highland Oaks Golf Course! This beautiful 3-bedroom home with a bonus room offers approximately 2,278 sq. ft. and plenty of space to spread out. The family room features tall ceilings, hardwood floors, a fireplace, and an open view of the upstairs balcony. The kitchen has white cabinets, granite countertops, stainless steel appliances, and a breakfast area. There's also a separate dining room and living room, giving you extra space for entertaining or everyday use. The primary bedroom is downstairs with a large walk-in closet, double vanities, a jetted tub, and a separate shower. Upstairs you'll find two additional bedrooms, a full bathroom, and a bonus room that could be used as an office, game room, or fourth living space. Outside, enjoy a covered back porch and a backyard with no homes directly behind you! Two-car garage and a separate laundry room. Located in one of West Dothan's popular neighborhoods, convenient to Highland Oaks Golf Course, shopping, restaurants, schools, and everything Dothan has to offer. If you've been looking for a home in The Highlands, don't just scroll past this one! Come walk through it, see the space for yourself, and picture what life could look like here. Call your agent and schedule your private showing today! Home is located in the West Side of Dothan Alabama. The Highlands a Golf Community, The Highlands Oaks Golf Community.
- Listing Status:
- Active
- Data Last Updated:
- November 19, 2026 at 3:28AM
- Listing Office:
- Keller Williams Southeast Alabama : 334-702-3595
- Listing Agent:
- Carol Peak :
- MLS ID:
- 215287

- Style: Traditional
- Pool: None
- Parking: 2 CarAttachedParking spaces: 2
- General: BrickStoneVinyl SidingTwoSlab
- Originating MLS: Southeast Alabama Multiple Listing Service/Southeast Alabama AOR
- County: Houston
- Zoning: 0806130016010000
- Utilities: City Trash ServiceCable AvailableWiregrass Electric
- Water: PublicCity
- Sewer: Public Sewer
- Source: Southeast Alabama Multiple Listing Service/Southeast Alabama AOR
This listing courtesy of Carol Peak , Keller Williams Southeast Alabama
Monthly Payment
- Principal & Interest $
- Property Taxes $
- Home Insurance $
- VA Funding Fee $