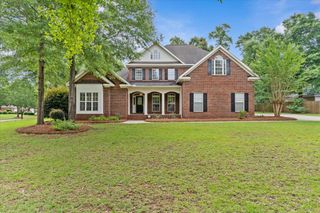
80 Easy Street, Dothan, AL 36305
- 4 beds |
- 3 baths |
- 3,273 sqft
 Single-Family Home
  Built in 2006
  1.7acre lot
 2 car garage
  $185/sqft
  Listed 2 days ago
Property Description
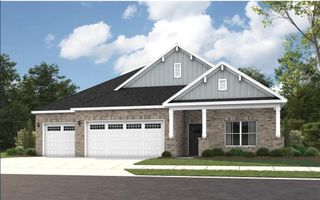
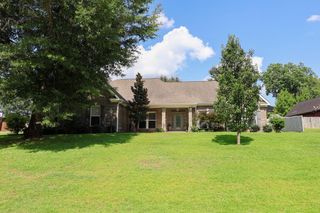
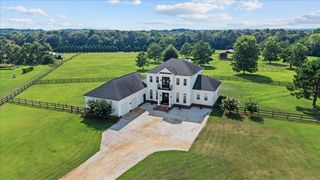
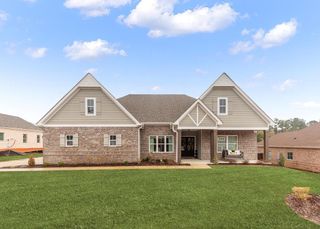
Discover exceptional privacy, seclusion, & serenity in this one-of-a-kind custom-constructed, one-and-a-half-story brick home on approximately 1.7 acres, ideally located just 5 miles from Publix West & within the Wicksburg school district. An impressive oversized front porch & elegant entry door welcome you into an expansive foyer showcasing beautifully maintained hardwood floors, oversized trim, & executive-style crown molding throughout the main living areas. The grand room is designed for sophisticated entertaining & comfortable family living, featuring a striking gas fireplace and approximately 15 Ft ceilings. The well-appointed kitchen offers abundant cabinetry, generous countertops, bar seating, breakfast space, & appliances that convey. The main level includes 4 spacious bedrooms sharing a beautifully appointed bath with a separate tub & tiled glass-enclosed shower. The private master suite features a tray ceiling with accent lighting and a luxurious bath with dual vanities, soaking tub, & separate shower. Upstairs offers a versatile bonus room, separate office/studio area, & floored attic storage. Step from the breakfast area onto the covered rear patio overlooking a beautiful inground pool & peaceful, private rear acreage. An oversized garage provides additional storage rooms, while the stand-up crawl space offers convenient storage for lawn & garden equipment. This exceptional property combines custom craftsmanship, luxury, privacy, and convenient proximity to town.
- Listing Status:
- Active
- Data Last Updated:
- August 20, 2026 at 7:28AM
- Listing Office:
- Berkshire Hathaway HomeServices Showcase Properties : 334-792-7474
- Listing Agent:
- Betty Brewer :
- MLS ID:
- 214341

- Style: Traditional
- Pool: In Ground
- Parking: 2 CarAttachedGarage Door OpenerParking spaces: 2
- General: BrickInsulatedOneCrawl SpaceSlab
- Originating MLS: Southeast Alabama Multiple Listing Service/Southeast Alabama AOR
- County: Houston
- Zoning: 0805220000004003
- Utilities: County Trash ServiceWiregrass Electric
- Water: WellSee Remarks
- Sewer: Septic Tank
- Source: Southeast Alabama Multiple Listing Service/Southeast Alabama AOR
This listing courtesy of Betty Brewer , Berkshire Hathaway HomeServices Showcase Properties
Monthly Payment
- Principal & Interest $
- Property Taxes $
- Home Insurance $
- VA Funding Fee $

 New - 14 hours ago