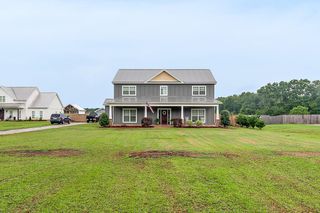
103 White Oak Drive, Enterprise, AL 36330
- 5 beds |
- 4 baths |
- 2,909 sqft
 Single-Family Home
 Built in 2026
 0.8acre lot
 2 car garage
 $205/sqft
 Listed 1 month ago
Property Description
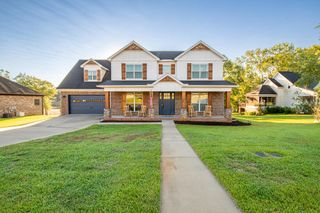
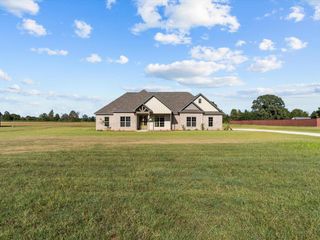
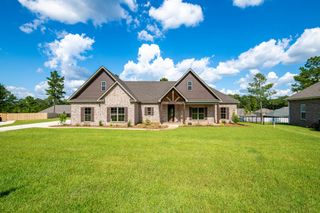
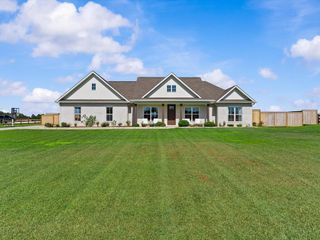
From the white brick exterior to the warm wood tones, crisp trim, and beautiful architectural details inside- this home combines an elevated look with a layout made for everyday living. The spacious main living area immediately draws your eye upward with its impressive coffered ceiling and opens seamlessly into the kitchen and dining spaces. The kitchen is a showstopper with white cabinetry, a large contrasting island, quartz countertops, tile backsplash, gold-toned hardware and fixtures, and abundant workspace and storage. Inside the spacious pantry, additional cabinetry and counter space add even more functionality. The primary suite is tucked away, complete with tray ceiling details and a beautifully finished en-suite bath. Dual vanities, a freestanding soaking tub, oversized tiled shower with frameless glass, gold-toned fixtures, and a generous walk-in closet give the space a luxurious feel. With four bedrooms on the main level and a fifth bedroom upstairs, the floor plan offers excellent flexibility for guests, children, a home office, or a private bonus space. The home also includes four full baths, generous storage, and a large laundry area designed with both style and function in mind. Outside, the covered rear porch overlooks an incredible backyard bordered by mature trees, with plenty of room for outdoor entertaining. This home is zoned for Enterprise City Schools and located in a country setting- just minutes from Fort Rucker, dining, and shopping areas!
- Listing Status:
- Active
- Data Last Updated:
- November 19, 2026 at 7:25AM
- Listing Office:
- Team Linda Simmons Real Estate : 334-347-8441
- Listing Agent:
- Justin Poss :
- MLS ID:
- 214918

- Style: Traditional
- Pool: None
- Parking: 2 CarAttachedGarage Door OpenerParking spaces: 2
- General: BrickInsulatedOne and One HalfSlab
- Originating MLS: Southeast Alabama Multiple Listing Service/Southeast Alabama AOR
- County: Coffee
- Zoning: 19 17 01 01 0 000 005.049
- Utilities: City Trash ServiceCable AvailableOther-See Remarks
- Water: PublicCity
- Sewer: Septic Tank
- Source: Southeast Alabama Multiple Listing Service/Southeast Alabama AOR
This listing courtesy of Justin Poss , Team Linda Simmons Real Estate
Monthly Payment
- Principal & Interest $
- Property Taxes $
- Home Insurance $
- VA Funding Fee $

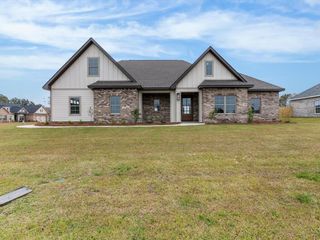
 New - 12 hours ago