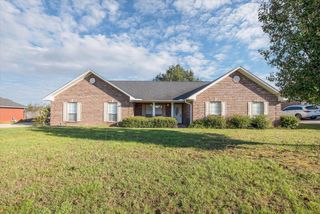
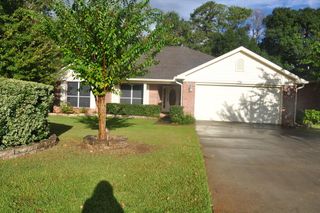
122 Crestview Drive, Enterprise, AL 36330
- 3 beds |
- 2 baths |
- 1,610 sqft
 Single-Family Home
 Built in 1984
 0.35acre lot
 1 car garage
 $143/sqft
 Listed 6 days ago
Property Description
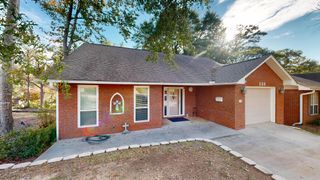
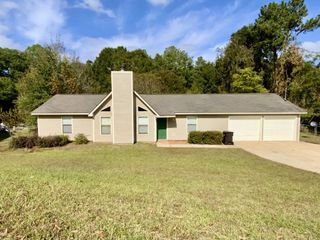
Move-in-ready home has been well maintained & offers many updates. The inviting galley-style kitchen features newer cabinetry, granite countertops, & updated kitchen appliances installed in 2026. Home features attractive laminate wood-look flooring throughout the main living areas (2 yrs old), along with durable vinyl tile flooring in wet areas. Granite countertops have also been added in bathrooms with updated cabinets & new toilets. The home has many updated light fixtures, plus new 2-inch blinds throughout the home. Comfort & efficiency are enhanced with a 3-year-old HVAC system, energy-saving attic fan, and double hung windows that are approximately 6 yrs. old. The living/dining combo features fireplace, providing a charming focal point for the home. (Owners used it for looks only). Step outside to enjoy the screened porch overlooking the fenced backyard (gates on both sides of home), complete with firepit. The retaining wall & French drain system were added to improve drainage & functionality of property. Additional exterior features include a storm door on the front door, & a new garage door installed in 2026, along with a keyless garage entry pad & garage camera. Storage building & carport. For added peace of mind, the property includes a termite bond (transferable) & is currently equipped with an ADT security system featuring three exterior cameras & a video doorbell (transferable). The home also comes with a new washer and dryer, making it truly move-in ready.
- Listing Status:
- Active
- Data Last Updated:
- November 19, 2026 at 7:25AM
- Listing Office:
- Century 21 Regency Realty : 334-347-0048
- Listing Agent:
- Shawn Reeves :
- MLS ID:
- 215553

- Style: Ranch Rambler
- Pool: None
- Parking: 1 CarAttachedGarage Door OpenerParking spaces: 1
- General: Vinyl SidingOneSlab
- Originating MLS: Southeast Alabama Multiple Listing Service/Southeast Alabama AOR
- County: Coffee
- Zoning: 1601120001065000
- Utilities: City Trash ServiceCable AvailableAlabama Power
- Water: PublicCity
- Sewer: Public Sewer
- Source: Southeast Alabama Multiple Listing Service/Southeast Alabama AOR
This listing courtesy of Shawn Reeves , Century 21 Regency Realty
Monthly Payment
- Principal & Interest $
- Property Taxes $
- Home Insurance $
- VA Funding Fee $