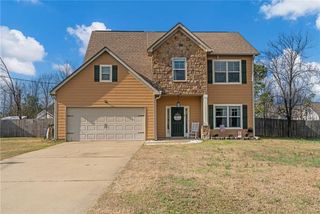
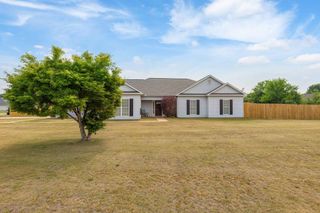
285 Owens Road, Fort Mitchell, AL 36856
- 3 beds |
- 2 baths |
- 1,916 sqft
 Single-Family Home
  Built in 2011
  0.35acre lot
 2 car garage
  $135/sqft
  Listed 5 days ago
Property Description
Spacious 3BR/2.5BA home offering 1,830 sqft with no HOA! This functional two-story floor plan features a welcoming living room with a cozy fireplace, a separate dining room or home office, and LVP flooring throughout the main living areas. The kitchen offers stainless steel appliances, and the refrigerator stays. A convenient half bath is located on the main level, while all three bedrooms and the laundry room are upstairs. The spacious primary suite features two walk-in closets and a private bath with dual vanities, separate tub, and a newly tiled shower. Step outside to a large privacy-fenced backyard complete with a fire pit and storage shed - offering plenty of room for pets, outdoor gatherings, gardening, or weekend BBQs. Additional features include a 2-car garage, alarm system that remains, and the home has been professionally cleaned. With a practical layout, generous living space, and a backyard designed to be enjoyed, this home offers a great opportunity to add your own personal touches and make it your own.
- Listing Status:
- Active
- Data Last Updated:
- July 7, 2026 at 5:25AM
- Listing Office:
- Keller Williams Realty River Cities : 706-221-6900
- MLS ID:
- 232727
- General: Outbuilding
- Parking: Level DrivewayAttached2-GarageParking spaces: 2
- Windows: Thermo Pane
- General: Cement SidingFrameStoneTwoSlab/No
- Golf: None
- Originating MLS: Columbus BOR GA
- County: Russell
- Zoning: 571707360001001
- Fencing: Fenced
- Water: Public
- Sewer: Septic Tank
- Source: Columbus BOR GA
This listing courtesy of Keller Williams Realty River Cities
Monthly Payment
- Principal & Interest $
- Property Taxes $
- Home Insurance $
- VA Funding Fee $