1912 THORNHILL ROAD, Fultondale, AL 35068
- 4 beds |
- 2 baths |
- 2,067 sqft
 Single-Family Home
 Built in 1962
 0.64acre lot
 2 car garage
 $116/sqft
 Listed 20 days ago
Property Description
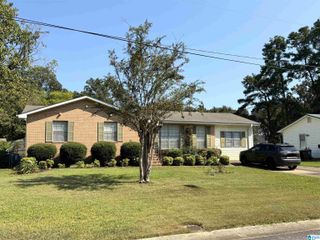
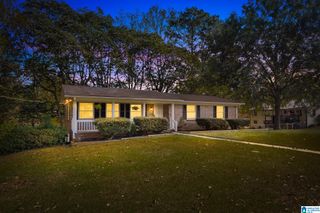
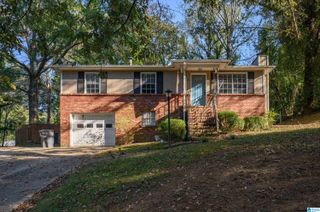
Welcome home to 1912 Thornhill Road in Fultondale! This beautiful full-brick home offers plenty of space, charm, and a scenic backyard you'll love! Enjoy your morning coffee on the inviting covered front porch before stepping inside to find beautiful hardwood floors throughout the main level. The spacious floor plan features a living room, formal dining room, kitchen, and cozy den, offering plenty of room for everyday living and entertaining. The main level also includes three bedrooms and two full bathrooms. Downstairs, you'll find a large additional bedroom or bonus den, a separate storage room, and a convenient two-car garage. Step outside to the covered back porch overlooking a beautiful, scenic backyard with plenty of room to relax, entertain, or enjoy the outdoors. With a fenced yard, newly installed gutters, and plenty of flexible living space, this home has so much to offer!
- Listing Status:
- Active
- Date Added:
- October 29, 2026
- Data Last Updated:
- November 19, 2026 at 2:56AM
- Listing Office:
- RE/MAX Northern Properties : +1 (205) 631-9892
- Listing Agent:
- Matt Muncher : (205) 873-4184
- MLS ID:
- 21468866

- General: Fenced Yard
- Parking: AttachedDriveway Parking
- General: 4 Sides Brick1-StoryBasement
- County: Jefferson
- Zoning: LOT 3 GREENBRIAR ACRES14-00-26-4-002-033.000
- Water: Public Water
- Sewer: Septic
This listing courtesy of Matt Muncher , RE/MAX Northern Properties
Monthly Payment
- Principal & Interest $
- Property Taxes $
- Home Insurance $
- VA Funding Fee $