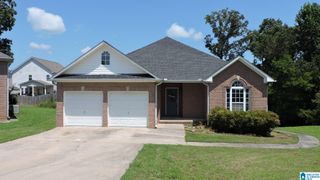
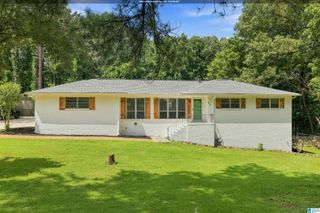
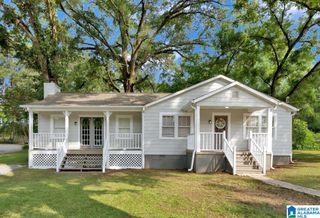
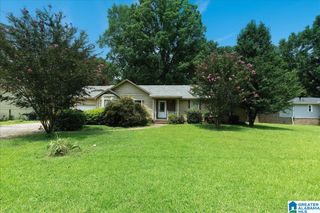
846 HONEYSUCKLE DRIVE, Fultondale, AL 35068
- 3 beds |
- 3 baths |
- 1,946 sqft
 Single-Family Home
  Built in 1992
  0.44acre lot
 2 car garage
  $131/sqft
  Listed 17 days ago
Property Description
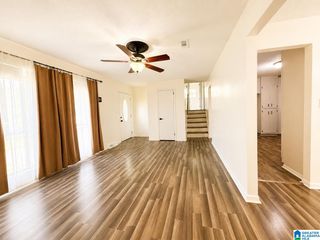
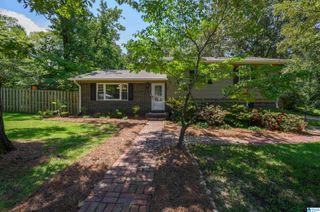
Welcome to this centrally located home offering the perfect blend of comfort, space, and flexibility! The main level features a spacious living room with a cozy wood-burning fireplace, smooth ceilings, new LVP flooring, and a private master suite complete with a large walk-in closet. Step outside to enjoy the recently added oversized back deck overlooking the fenced backyard, perfect for entertaining, relaxing, or letting pets play. Upstairs you'll find two additional bedrooms and a full bathroom. The finished basement provides even more living space with a den/family room or could be used as a 4th bedroom, an additional full bathroom, and access to the attached 2-car garage. This versatile floor plan offers room to grow in a home that's ready for its next owners! Call today to schedule your private tour before it's gone!
- Listing Status:
- Active
- Date Added:
- August 3, 2026
- Data Last Updated:
- August 20, 2026 at 7:58AM
- Listing Office:
- RE/MAX Northern Properties : +1 (205) 631-9892
- Listing Agent:
- Matt Muncher : (205) 873-4184
- MLS ID:
- 21461107

- General: Fenced YardPorch
- Parking: AttachedDriveway Parking
- General: Siding-HardiplankStone (CONST)1.5-StoryBasement
- County: Jefferson
- Zoning: LOT 10 CEDAR TRACE FIRST SECTION 169/2814-00-24-4-000-001.013
- Water: Public Water
- Sewer: Septic
This listing courtesy of Matt Muncher , RE/MAX Northern Properties
Monthly Payment
- Principal & Interest $
- Property Taxes $
- Home Insurance $
- VA Funding Fee $

 New - 2 days ago