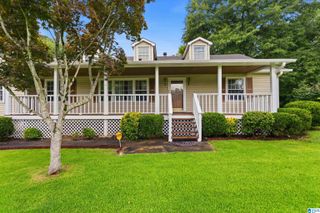
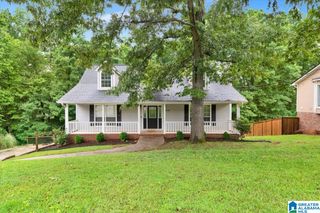
204 LAUREL DRIVE, Gardendale, AL 35071
- 4 beds |
- 3 baths |
- 2,617 sqft
 Single-Family Home
  Built in 1970
  0.49acre lot
 2 car garage
  $105/sqft
  Listed 16 days ago
Property Description
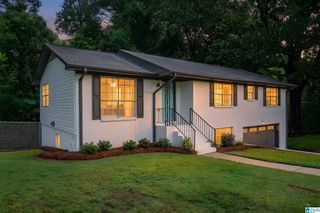
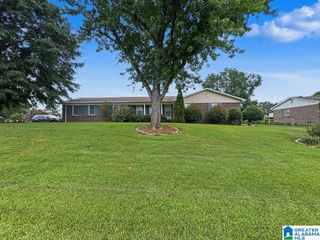
Welcome home to this beautiful 3-bedroom, 3-bath home in the heart of Gardendale! Nestled in one of the area's most desirable locations this spacious home offers comfort versatility, and plenty of room to spread out. The open floor plan creates a warm and inviting atmosphere, while the oversized back deck is the perfect place to entertain guests for football Saturdays family cookouts or simply relax with your morning coffee while overlooking the backyard. Downstairs you'll find a private mother-in-law suite complete with a handicap chair lift making it ideal for multigenerational living guests or additional living space. Outside you'll appreciate the detached workshop RV shelter/carport and a generator hookup that provides added convenience and peace of mind. The home also features a 2-car garage offering ample parking and storage. Whether you're looking for space to entertain room for hobbies or a home that accommodates your family's changing needs this property truly has it all.
- Listing Status:
- Active
- Date Added:
- August 4, 2026
- Data Last Updated:
- August 20, 2026 at 1:58PM
- Listing Office:
- Sweet HOMElife Real Estate : 205-274-4731
- Listing Agent:
- Stephanie Taylor : (205) 369-0912
- MLS ID:
- 21461255

- General: Fenced YardStorage BuildingWorkshop (EXTR)Porch
- Parking: AttachedBasement ParkingBoat ParkingDetachedDriveway ParkingOff Street ParkingOn Street ParkingUncovered Parking
- General: 4 Sides BrickConcrete/BlockSiding-Wood1-StoryBasement
- HOA Amenities: BBQ Area
- County: Jefferson
- Zoning: Lot 9-A Resur Of Briarwood Est 4th Sect Pb 187 Pg 7614-00-02-4-006-010.001
- Water: Public Water
- Sewer: Septic
This listing courtesy of Stephanie Taylor , Sweet HOMElife Real Estate
Monthly Payment
- Principal & Interest $
- Property Taxes $
- Home Insurance $
- VA Funding Fee $