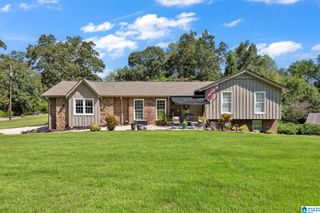
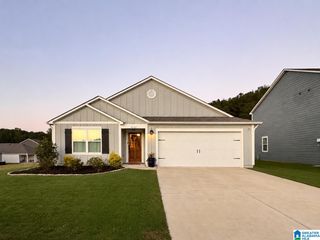
414 HICKORY DRIVE, Gardendale, AL 35071
- 3 beds |
- 3 baths |
- 1,690 sqft
 Single-Family Home
  Built in 1988
  0.6acre lot
 2 car garage
  $231/sqft
  Listed 1 month ago
Property Description
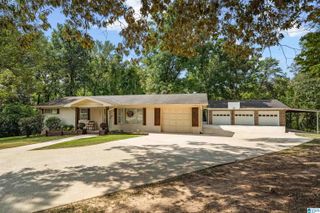
This beautifully renovated home is move-in ready and packed with updates! Refinished hardwood floors flow throughout the open living area, dining room, and primary bedroom. The updated kitchen features tile flooring, granite countertops, a tile backsplash, newer stainless steel appliances, and plenty of space for everyday living and entertaining. Both bathrooms have been beautifully updated with tile flooring and tiled showers, while the secondary bedrooms feature newer carpet. Fresh paint in the garage add to the home's clean, updated feel. Step outside to a large fenced backyard featuring an inground saltwater pool and a spa—perfect for relaxing or entertaining! The pool liner and pump are approximately 2 years old, and the spa is approximately 3 years old. A durable metal roof, approximately 10 years old, is another great feature. The main-level 2-car garage provides additional storage space, and the home is tucked away on a small dead-end street offering a quieter setting.
- Listing Status:
- Active
- Date Added:
- August 27, 2026
- Data Last Updated:
- October 5, 2026 at 8:56PM
- Listing Office:
- ARC Realty 280 : 205-313-8500
- Listing Agent:
- Sarah Reagan : (205) 482-4926
- MLS ID:
- 21463315

- General: Fenced YardGazebo
- Pool: Personal PoolIn-GroundPerimeter FencingSalt Water
- Parking: AttachedOff Street Parking
- General: Brick Over FoundationSiding-Other1-StoryCrawl Space
- HOA Amenities: Sauna/Spa (AMENIT)
- County: Jefferson
- Zoning: COM NE COR NE 1/4 SERC 24TP 16 R 3W TH S 330 FT TO POB TH CONT W 162.7 FT TH S 168.9 FT TH E 147.4 FT TH N 157.1 FT TO POB14-24-1-000-049.00100
- Water: Public Water
- Sewer: Septic
This listing courtesy of Sarah Reagan , ARC Realty 280
Monthly Payment
- Principal & Interest $
- Property Taxes $
- Home Insurance $
- VA Funding Fee $